




3 Beds
2.5 Baths
2,635 SqFt
3 Beds
2.5 Baths
2,635 SqFt
Key Details
Property Type Single Family Home
Sub Type Single Family Residence
Listing Status Active
Purchase Type For Sale
Square Footage 2,635 sqft
Price per Sqft $253
Subdivision Teravista
MLS Listing ID 9303995
Bedrooms 3
Full Baths 2
Half Baths 1
HOA Fees $90/mo
HOA Y/N Yes
Year Built 2016
Annual Tax Amount $13,800
Tax Year 2025
Lot Size 8,964 Sqft
Acres 0.2058
Lot Dimensions 69' x 127'
Property Sub-Type Single Family Residence
Source actris
Property Description
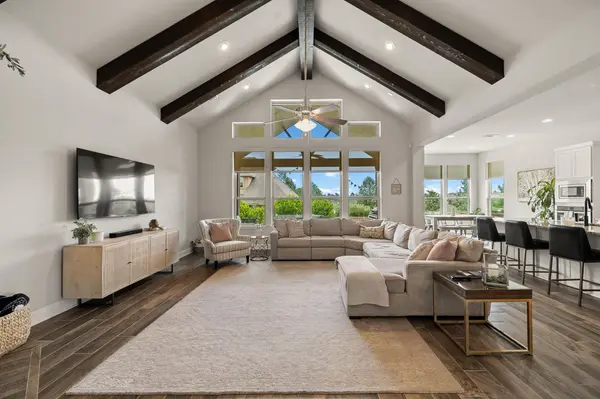
The interior makes a statement from the moment you step inside. Cathedral and coffered ceilings add a sense of scale and elegance, while the dedicated study provides a quiet, professional space for those who work from home. With three spacious bedrooms and two and a half baths, the layout is thoughtfully designed for both comfort and flow.
The true heart of this home, however, lies just beyond the back door. The outdoor oasis features an oversized saltwater pool and a bubbling hot tub, creating a resort-style atmosphere right in your own backyard. Whether you're enjoying a morning swim or hosting an evening gathering against the backdrop of the lake, this space is designed for making memories.
Practicality meets luxury with a three-car garage, providing ample room for vehicles and storage. Beyond the property line, the Teravista community offers an incredible lifestyle with miles of scenic trails, tennis courts, and a sprawling resort-style pool. This isn't just a house; it's an invitation to a better way of living. Come see why life is simply better by the water.
New roof 8/26
Owner is a licensed Texas Realtor
Location
State TX
County Williamson
Rooms
Main Level Bedrooms 3
Interior
Interior Features Breakfast Bar, Coffered Ceiling(s), Cathedral Ceiling(s), Primary Bedroom on Main, Walk-In Closet(s), Multiple Dining Areas, Study/Home Office
Heating Central
Cooling Central Air
Flooring Carpet, Tile
Fireplaces Number 1
Fireplaces Type Family Room
Fireplace No
Appliance Built-In Oven(s), Dishwasher, Disposal, Gas Cooktop, Microwave, Refrigerator, Washer/Dryer, Water Heater
Exterior
Exterior Feature Gutters Full, Private Yard
Garage Spaces 3.0
Fence Fenced, Privacy, Wood
Pool Heated, In Ground, Outdoor Pool, Pool/Spa Combo, Salt Water
Community Features Clubhouse, Cluster Mailbox, Common Grounds, Curbs, Fitness Center, Golf, Playground, Pool, Sport Court(s)/Facility, Underground Utilities, Trail(s)
Utilities Available Electricity Available, Natural Gas Available, Phone Connected
Waterfront Description None
View None
Roof Type Composition
Porch Covered, Patio
Total Parking Spaces 6
Private Pool Yes
Building
Lot Description Corner Lot, Curbs, Near Golf Course, Sprinklers In Rear, Sprinklers In Front, Trees-Small (Under 20 Ft)
Faces West
Foundation Slab
Sewer MUD
Water MUD
Level or Stories One
Structure Type Masonry – All Sides,Stone,Stucco
New Construction No
Schools
Elementary Schools Carver
Middle Schools James Tippit
High Schools East View
School District Georgetown Isd
Others
HOA Fee Include Common Area Maintenance
Special Listing Condition Standard
Virtual Tour https://listings.kellycolson.com/sites/300-blue-agave-ln-georgetown-tx-78626-24360686/branded
Schools and Properties Nearby
Find out why customers are choosing LPT Realty to meet their real estate needs