




4 Beds
3 Baths
2,536 SqFt
4 Beds
3 Baths
2,536 SqFt
Key Details
Property Type Single Family Home
Sub Type Single Family Residence
Listing Status Active
Purchase Type For Sale
Square Footage 2,536 sqft
Price per Sqft $167
Subdivision Bar W Ranch
MLS Listing ID 2343028
Bedrooms 4
Full Baths 3
HOA Fees $65/mo
HOA Y/N Yes
Year Built 2026
Annual Tax Amount $2,427
Tax Year 2026
Lot Size 8,276 Sqft
Acres 0.19
Property Sub-Type Single Family Residence
Source actris
Property Description
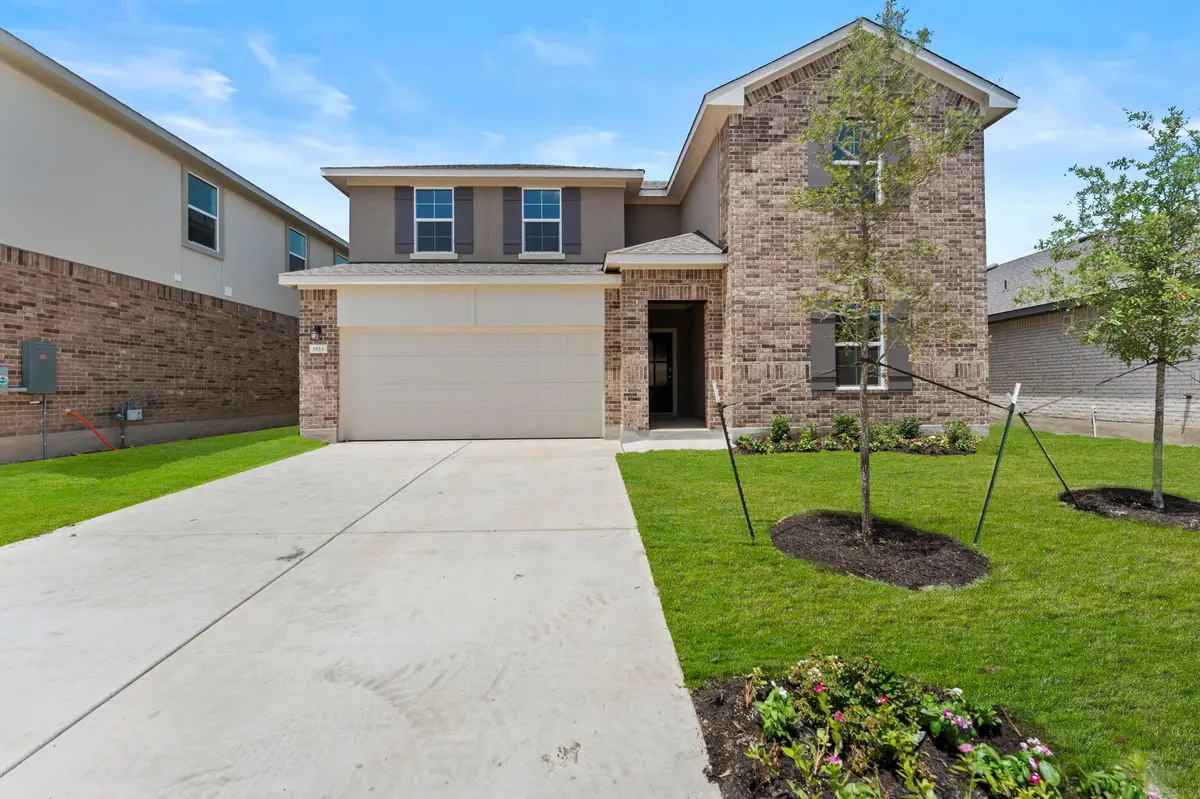
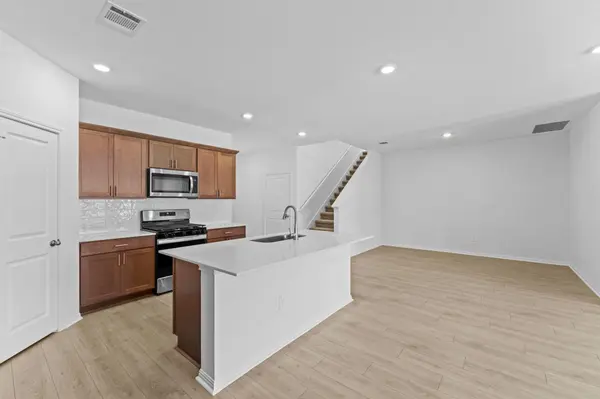
The Ozark floorplan in Bar W Ranch offers 4 bedrooms, 3 full bathrooms, and 2,536 square feet of thoughtfully designed living space. This spacious two-story home features an open-concept layout that seamlessly connects the kitchen, dining, and living areas, creating the perfect setting for both everyday living and entertaining.
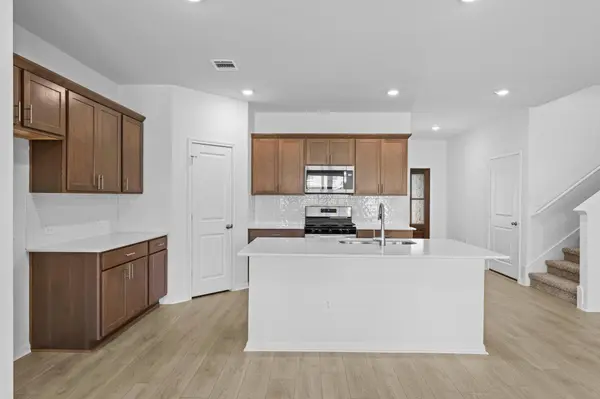
The well-appointed kitchen features abundant cabinetry, generous countertop space, a large center island, and modern finishes throughout. The private primary suite offers a spacious retreat complete with dual vanities, a walk-in shower, and a large walk-in closet. Additional bedrooms and flexible living areas provide ample space for guests, a home office, hobbies, or multi-generational living.
Located in the highly desirable Bar W Ranch master-planned community, residents enjoy access to outstanding amenities including a resort-style pool, splash pad, playgrounds, parks, walking trails, and community gathering spaces. Conveniently situated near major roadways, shopping, dining, entertainment, and top employers, this home offers the perfect combination of comfort, convenience, and community living.
Location
State TX
County Williamson
Rooms
Main Level Bedrooms 4
Interior
Interior Features Ceiling-High, Tile Counters, Eat-in Kitchen, Kitchen Island, Open Floorplan, Pantry, Primary Bedroom on Main, Walk-In Closet(s)
Heating Central, Natural Gas
Cooling Central Air, Electric
Flooring Carpet
Fireplaces Type None
Fireplace No
Appliance Built-In Range, Dishwasher, Exhaust Fan, Microwave, Range, Stainless Steel Appliance(s)
Exterior
Exterior Feature Private Yard
Garage Spaces 2.0
Fence Back Yard, Privacy, Wood
Pool None
Community Features See Remarks
Utilities Available Cable Available, Electricity Available, High Speed Internet, Natural Gas Available, Phone Available, Sewer Available, Water Available
Waterfront Description None
View See Remarks
Roof Type Composition
Porch Front Porch
Total Parking Spaces 2
Private Pool No
Building
Lot Description Front Yard, Landscaped, Private
Faces Southeast
Foundation Slab
Sewer Public Sewer
Water Public
Level or Stories Two
Structure Type Cement Siding
New Construction Yes
Schools
Elementary Schools Bar W
Middle Schools Santa Rita Middle
High Schools Legacy Ranch
School District Liberty Hill Isd
Others
HOA Fee Include Common Area Maintenance,Maintenance Structure
Special Listing Condition See Remarks
Schools and Properties Nearby
Find out why customers are choosing LPT Realty to meet their real estate needs