





4 Beds
2.5 Baths
2,491 SqFt
4 Beds
2.5 Baths
2,491 SqFt
Key Details
Property Type Single Family Home
Sub Type Single Family Residence
Listing Status Active
Purchase Type For Sale
Square Footage 2,491 sqft
Price per Sqft $291
Subdivision Enclave/North Lake Ph 2
MLS Listing ID 4315431
Bedrooms 4
Full Baths 2
Half Baths 1
HOA Y/N No
Year Built 2019
Annual Tax Amount $10,935
Tax Year 2026
Lot Size 1.170 Acres
Acres 1.17
Property Sub-Type Single Family Residence
Source actris
Property Description
Step inside to find 4 spacious bedrooms, 2.5 bathrooms, a dedicated home office, and a formal dining room, all thoughtfully designed with timeless finishes. The heart of the home features soaring ceilings accented by cedar beams, a dramatic floor-to-ceiling stone fireplace, and an open-concept layout that flows effortlessly into the gourmet kitchen. Home chefs will appreciate the double oven range, oversized island, walk-in pantry, and abundant cabinetry.
The private primary suite is a true retreat, complete with direct access to the backyard oasis, a spa-inspired bathroom featuring an oversized walk-in shower with a mud-set pebble inset and built-in bench, dual vanities, soaking tub, and generous walk-in closet.
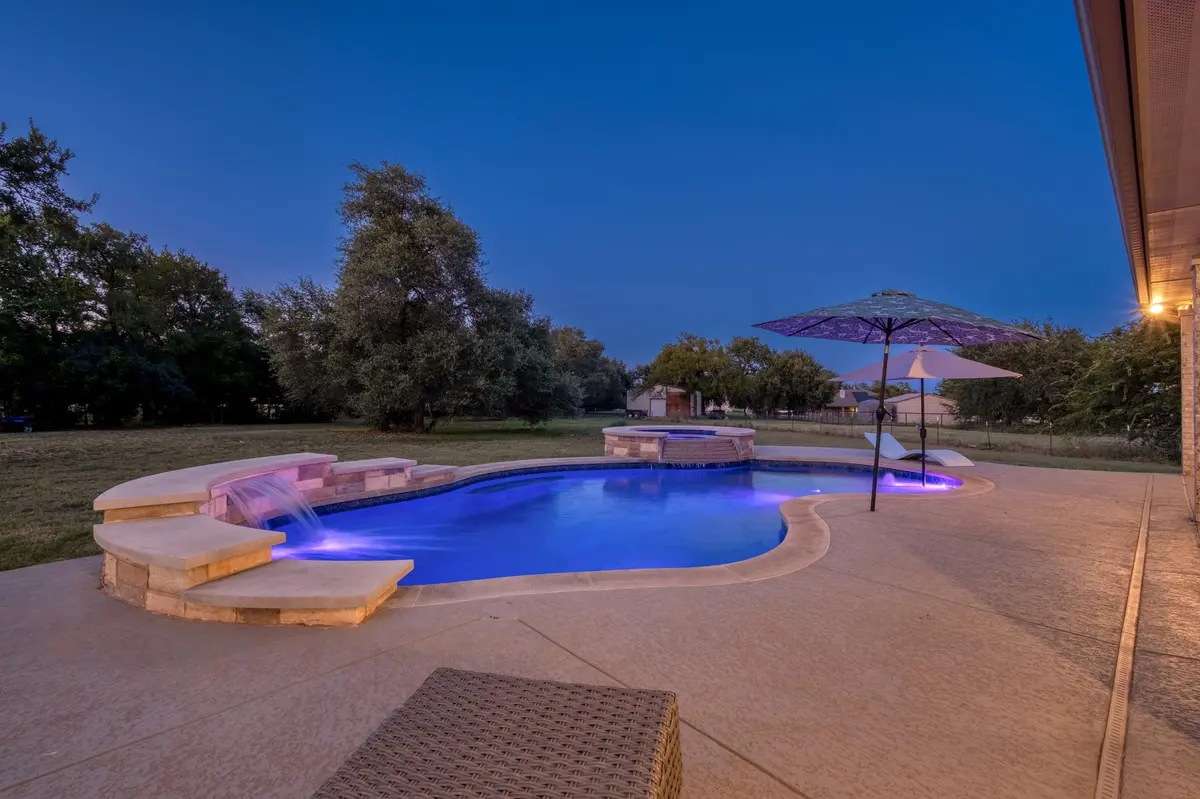
Outside is where this property truly shines. Relax year-round under the large covered patio overlooking the heated pool and spa, all surrounded by wide-open views with no neighbors behind you. Whether you're entertaining friends or enjoying a quiet evening under the stars, this backyard was designed to be enjoyed.
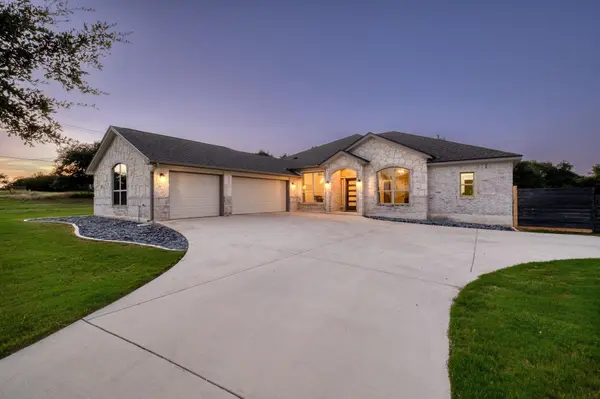
Additional highlights include a 3-car side-entry garage, an oversized driveway with plenty of parking, and the freedom to truly make this property your own.
Luxury, space, privacy, and an unbeatable location near Lake Georgetown... this is Texas living at its finest.
Location
State TX
County Williamson
Rooms
Main Level Bedrooms 4
Interior
Interior Features Ceiling Fan(s), Ceiling-High, Granite Counters, Double Vanity, In-Law Floorplan, Kitchen Island, Multiple Dining Areas, Natural Woodwork, Open Floorplan, Pantry, Recessed Lighting, Walk-In Closet(s)
Heating Central
Cooling Central Air
Flooring Carpet, Tile
Fireplaces Number 1
Fireplaces Type Family Room, Stone
Fireplace No
Appliance Dishwasher, Disposal, ENERGY STAR Qualified Appliances, Microwave, Gas Oven, Double Oven, Refrigerator, Stainless Steel Appliance(s)
Exterior
Exterior Feature Rain Gutters
Garage Spaces 3.0
Fence Privacy
Pool Gunite, Heated, In Ground, Pool/Spa Combo, Waterfall
Community Features See Remarks
Utilities Available See Remarks
Waterfront Description None
View See Remarks, Trees/Woods
Roof Type Composition
Porch Covered, Patio, Porch, Rear Porch
Total Parking Spaces 6
Private Pool Yes
Building
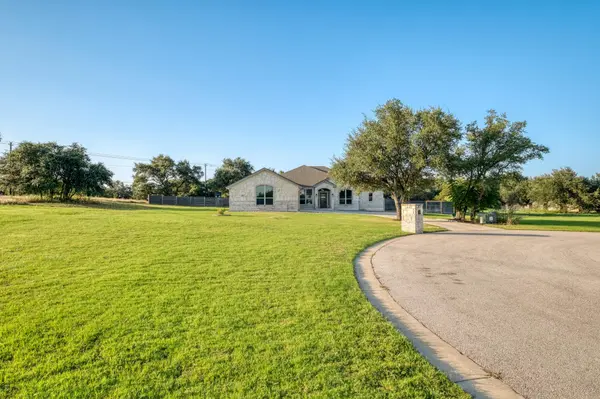
Lot Description Corner Lot, Cul-De-Sac, Landscaped, Level, Private, Trees-Large (Over 40 Ft)
Faces Southeast
Foundation Slab
Sewer Septic Tank
Water Public
Level or Stories One
Structure Type Masonry – All Sides,Stone
New Construction No
Schools
Elementary Schools Jo Ann Ford
Middle Schools Douglas Benold
High Schools Georgetown
School District Georgetown Isd
Others
Special Listing Condition Standard
Schools and Properties Nearby
Find out why customers are choosing LPT Realty to meet their real estate needs