



5 Beds
3 Baths
2,960 SqFt
5 Beds
3 Baths
2,960 SqFt
Key Details
Property Type Single Family Home
Sub Type Single Family Residence
Listing Status Active
Purchase Type For Sale
Square Footage 2,960 sqft
Price per Sqft $437
Subdivision Point Venture Sec 03-1
MLS Listing ID 7455284
Bedrooms 5
Full Baths 3
HOA Fees $80/mo
HOA Y/N Yes
Year Built 2002
Annual Tax Amount $16,493
Tax Year 2025
Lot Size 0.345 Acres
Acres 0.3455
Property Sub-Type Single Family Residence
Source actris
Property Description
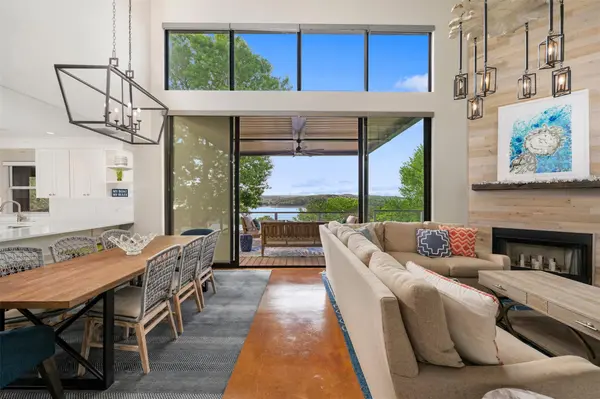
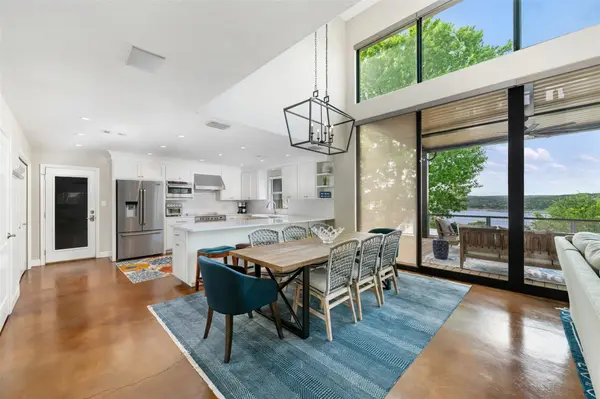
From the moment you enter, the home opens to immediate lake views, creating a seamless connection to the outdoors and setting the tone for lake style living. Expansive chef's kitchen with, oversized peninsula island, high-end range & dry bar, opening to a spacious living area with lake views from nearly every room. The second-floor primary suite offers privacy, elevated lake views & direct access to a private balcony—creating a quiet retreat set apart from guest spaces.
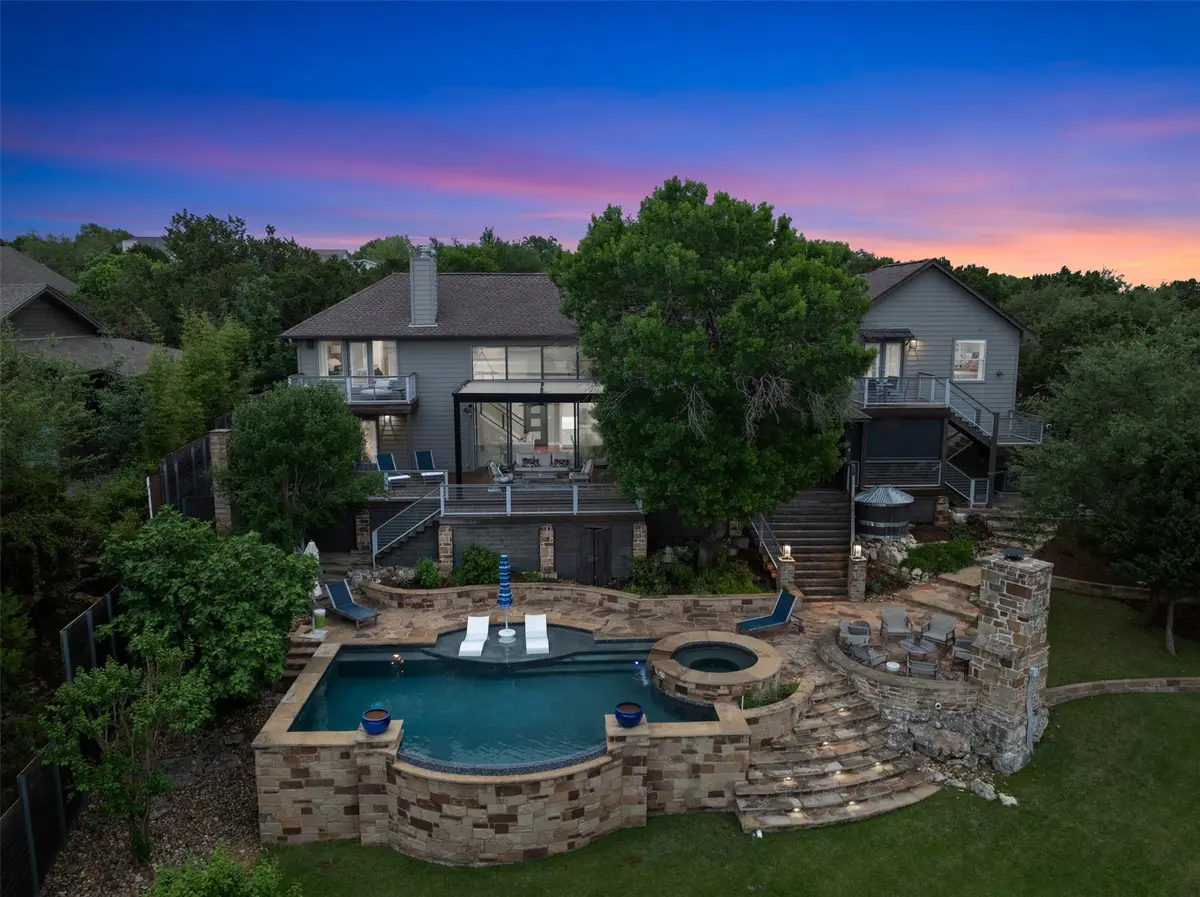
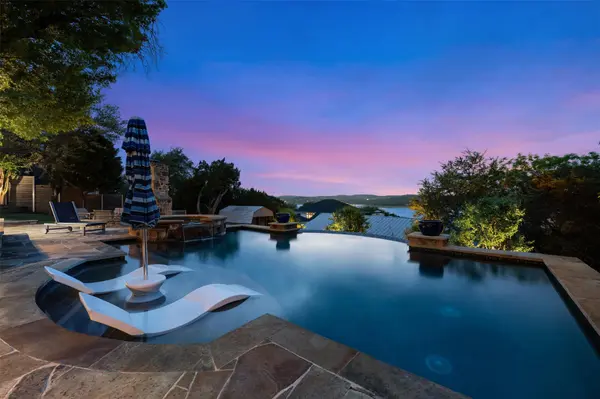
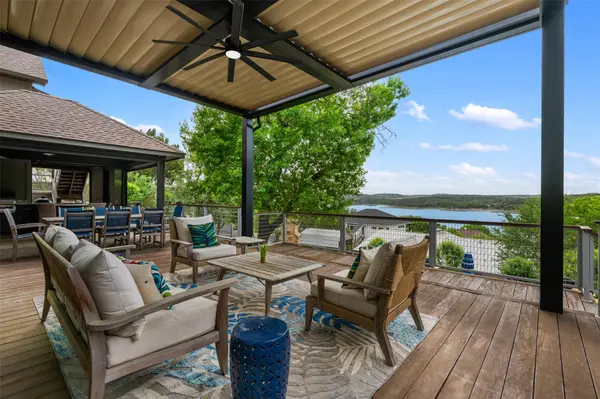
Outdoor living is the centerpiece, featuring a multi-tiered resort-style setting with infinity pool, spa, water feature, expansive Ipe wood deck & fully equipped outdoor kitchen with automatic shades & multiple living/dining areas. A full-length deck spans the back of the home with a louvered covering for flexible sun & shade, while a stone fireplace & seating area create an inviting setting for evening gatherings. Over $520,000 has been invested, including a $225,000 infinity pool & spa, with additional upgrades enhancing the outdoor entertaining experience.
Upstairs, a private entertainment & guest wing includes media room, game room with kitchenette & multiple guest suites with balcony access overlooking the lake & direct connectivity to outdoor areas below. This wing can be closed off, offering both separation & flexibility.
A covered breezeway connects to an oversized garage with space for recreational storage, additional refrigeration & lake lifestyle equipment. Circular drive allows easy access & guest parking. Turn-key purchase available. Point Venture is a community with Lake Travis access, marina, 50-acre waterfront park, golf, pickleball, tennis, trails & dining.
Location
State TX
County Travis
Rooms
Main Level Bedrooms 2
Interior
Interior Features Breakfast Bar, Ceiling-High, Interior Steps, Multiple Dining Areas, Multiple Living Areas, Walk-In Closet(s), Wired for Sound
Heating Central, Electric, Fireplace(s)
Cooling Ceiling Fan(s), Central Air
Flooring Carpet, Concrete, Tile
Fireplaces Number 1
Fireplaces Type Masonry, Outside, Wood Burning
Fireplace No
Appliance Electric Cooktop, Dishwasher, Disposal, Dryer, Exhaust Fan, Microwave, Oven, Refrigerator, Self Cleaning Oven, Electric Water Heater
Exterior
Exterior Feature See Remarks, Balcony, Boat Dock - Shared, Boat Ramp, Exterior Steps, Gas Grill, Outdoor Grill, Private Entrance, Private Yard
Garage Spaces 2.0
Fence Back Yard, Privacy
Pool Filtered, In Ground, Outdoor Pool, Pool/Spa Combo, Waterfall
Community Features None
Utilities Available Electricity Available, Phone Available, Underground Utilities
Waterfront Description None
View Hill Country, Lake, River
Roof Type Composition
Porch Deck, Patio, Rear Porch
Total Parking Spaces 6
Private Pool Yes
Building
Lot Description Public Maintained Road, Rolling Slope, Trees-Large (Over 40 Ft), Many Trees, Trees-Medium (20 Ft - 40 Ft), Trees-Moderate, Xeriscape
Faces Northeast
Foundation Slab
Sewer MUD, Public Sewer
Water MUD, Public
Level or Stories Two
Structure Type HardiPlank Type,Stone Veneer
New Construction No
Schools
Elementary Schools Lago Vista
Middle Schools Lago Vista
High Schools Lago Vista
School District Lago Vista Isd
Others
HOA Fee Include Common Area Maintenance,Landscaping,Parking
Special Listing Condition Standard
Virtual Tour https://vtour.realtour.biz/18944PeckhamDr/LagoVista/TX
Schools and Properties Nearby
Find out why customers are choosing LPT Realty to meet their real estate needs