




3 Beds
2 Baths
1,391 SqFt
3 Beds
2 Baths
1,391 SqFt
Key Details
Property Type Single Family Home
Sub Type Single Family Residence
Listing Status Active
Purchase Type For Sale
Square Footage 1,391 sqft
Price per Sqft $212
Subdivision Colony Mud 1C Sec 5
MLS Listing ID 4545332
Bedrooms 3
Full Baths 2
HOA Fees $85/mo
HOA Y/N Yes
Year Built 2022
Tax Year 2025
Lot Size 5,183 Sqft
Acres 0.119
Property Sub-Type Single Family Residence
Source actris
Property Description
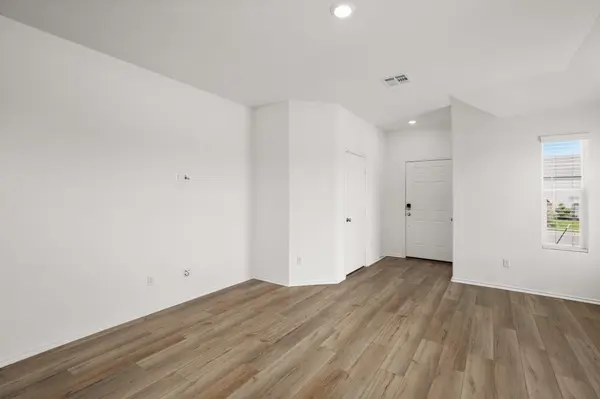
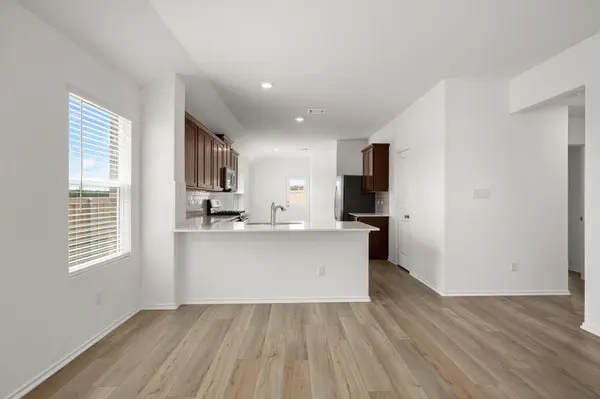
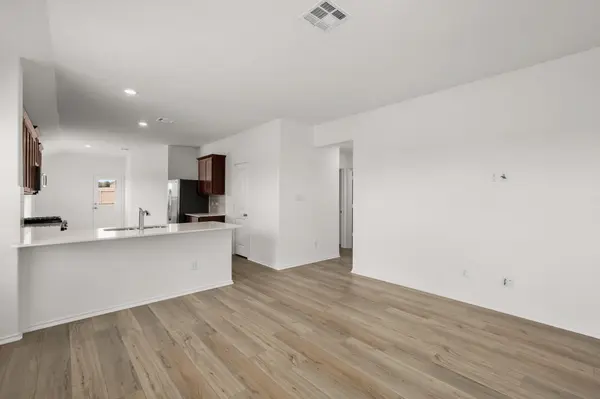
Durable luxury vinyl plank flooring connects the living, dining and kitchen spaces, while an abundance of windows brings in natural light throughout the home. The kitchen pairs rich shaker-style cabinetry with quartz countertops, a subway-tile backsplash, stainless-steel appliances, gas cooking and a spacious breakfast bar for casual dining and entertaining.
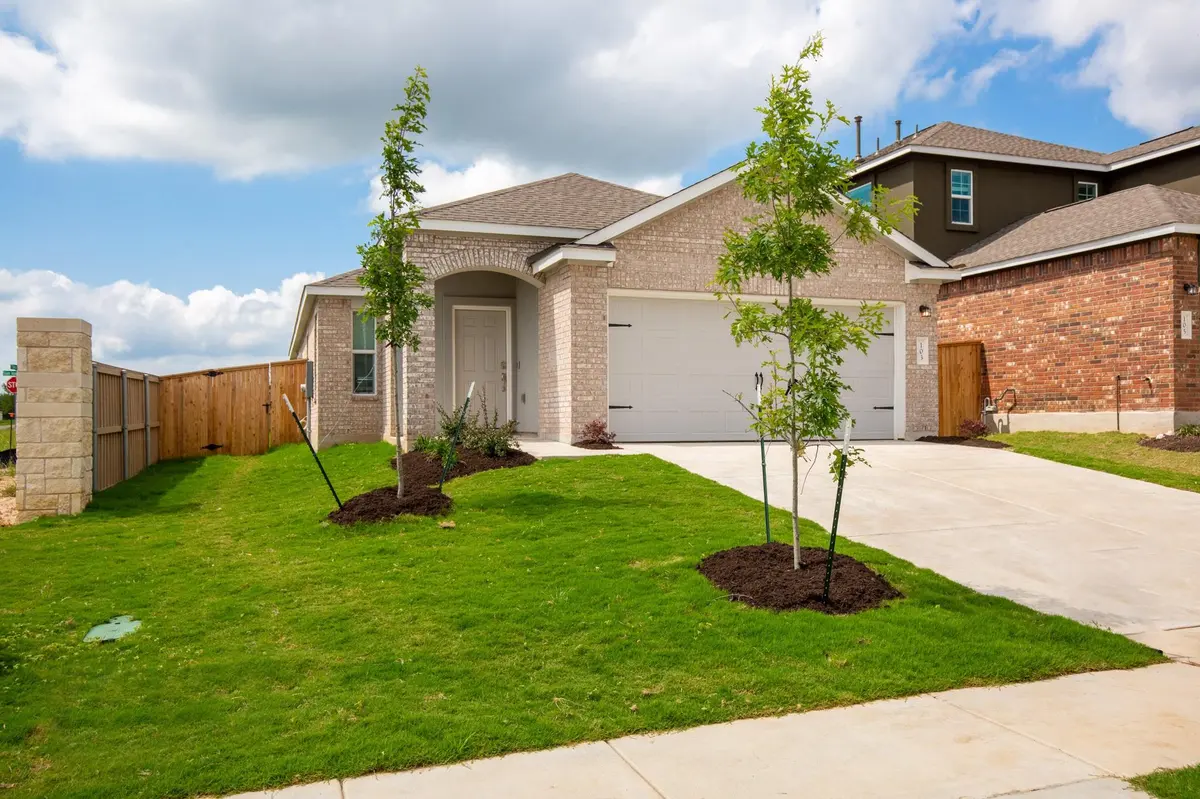
The primary suite offers a private retreat with a dual-sink vanity, soaking tub and separate walk-in shower. Two additional bedrooms provide flexibility for guests, a home office, fitness space or creative pursuits. Outside, the fully fenced backyard offers generous room to relax, garden or entertain, with a covered patio providing a shaded place to enjoy mornings and evenings outdoors.
The Colony enhances the lifestyle with community pools, parks, playgrounds, a dog park and an extensive trail system near the Colorado River. Historic Downtown Bastrop, Bastrop State Park and the shopping and dining along the SH 71 corridor are all within convenient reach. The location also provides access to Austin-Bergstrom International Airport and Bastrop's rapidly developing employment corridor, home to major operations associated with SpaceX and Starlink, X and The Boring Company. Comfortable today and well positioned for Bastrop's next chapter, 103 Brushy Creek Drive offers an opportunity to put down roots in one of the region's most dynamic communities.
Location
State TX
County Bastrop
Rooms
Main Level Bedrooms 3
Interior
Interior Features Ceiling Fan(s), Double Vanity, Open Floorplan
Heating Central
Cooling Central Air
Flooring Carpet, Vinyl
Fireplace No
Appliance Dishwasher, Microwave, Oven, Refrigerator, Washer/Dryer
Exterior
Exterior Feature Private Yard
Garage Spaces 2.0
Fence Wood
Pool None
Community Features Cluster Mailbox, Curbs, Dog Park, Pet Amenities, Picnic Area, Playground, Pool, Trail(s)
Utilities Available Electricity Connected, Sewer Connected, Water Connected
Waterfront Description None
View Neighborhood
Roof Type Composition
Porch Front Porch, Porch, Rear Porch
Total Parking Spaces 4
Private Pool No
Building
Lot Description Back Yard
Faces North
Foundation Slab
Sewer MUD
Water Public
Level or Stories One
Structure Type Brick Veneer
New Construction No
Schools
Elementary Schools Mina
Middle Schools Bastrop
High Schools Bastrop
School District Bastrop Isd
Others
HOA Fee Include Common Area Maintenance
Special Listing Condition Standard
Schools and Properties Nearby
Find out why customers are choosing LPT Realty to meet their real estate needs