

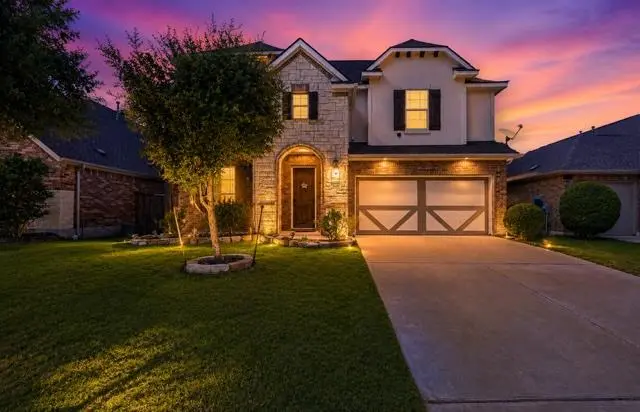
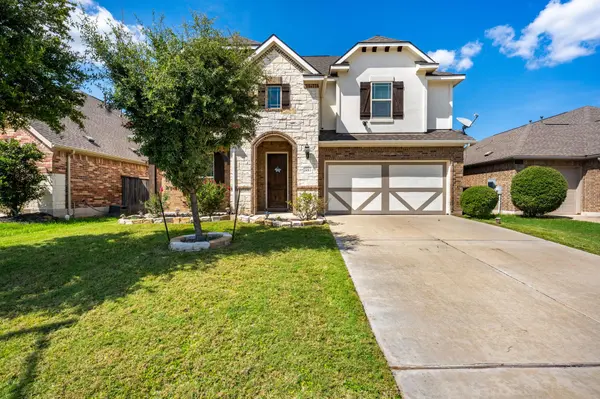


4 Beds
2.5 Baths
2,822 SqFt
4 Beds
2.5 Baths
2,822 SqFt
Key Details
Property Type Single Family Home
Sub Type Single Family Residence
Listing Status Active
Purchase Type For Sale
Square Footage 2,822 sqft
Price per Sqft $176
Subdivision Avalon
MLS Listing ID 5210702
Bedrooms 4
Full Baths 2
Half Baths 1
HOA Fees $120/qua
HOA Y/N Yes
Year Built 2017
Annual Tax Amount $11,470
Tax Year 2025
Lot Size 7,392 Sqft
Acres 0.1697
Property Sub-Type Single Family Residence
Source actris
Property Description
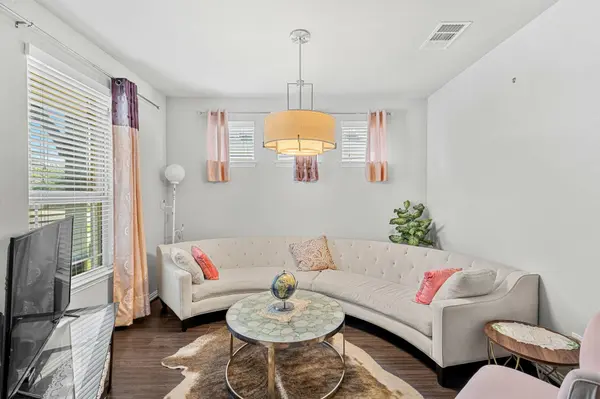
Upstairs you'll find a spacious game room, three additional bedrooms, and a full bathroom, offering flexibility for family, guests, or hobbies.
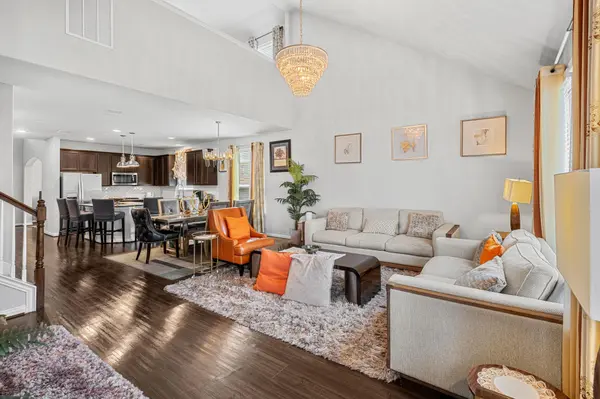
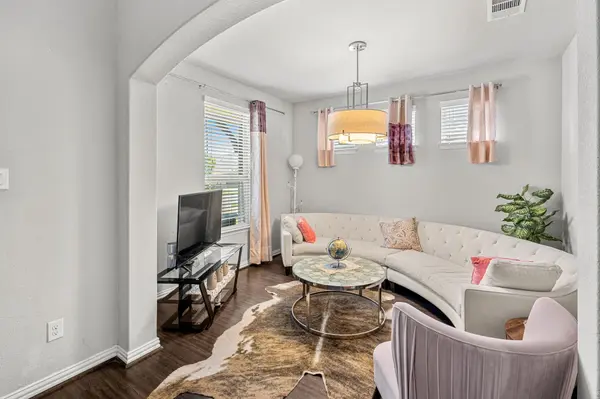
The open concept kitchen overlooks the living area and features granite countertops, stainless steel appliances, abundant cabinet space, a large island, and generous storage. The sellers have updated select lighting fixtures and replaced the flooring with tile throughout the main living areas on both levels, leaving carpet only on the stairs for added comfort.
Step outside to enjoy the covered back patio and private backyard, perfect for relaxing, entertaining, or enjoying a quiet Texas evening.
Avalon offers exceptional community amenities including a resort style pool, splash pad, clubhouse, basketball court, volleyball court, walking trails, green spaces, and multiple playgrounds, including shaded play areas for added comfort during the Texas summers. Conveniently located near SH 130, SH 45, shopping, dining, major employers, and Lake Pflugerville.
Thoughtful updates, a functional layout, and outstanding neighborhood amenities make this home an exceptional opportunity in one of Pflugerville's most sought after master planned communities.
I think this is strong enough to compete with some of the top Austin-area listings because it sells both the floor plan and the lifestyle, which is exactly what buyers shopping in Avalon are looking for.
Location
State TX
County Travis
Rooms
Main Level Bedrooms 1
Interior
Interior Features See Remarks, Ceiling Fan(s), Ceiling-High, Chandelier, Granite Counters, Double Vanity, Entrance Foyer, Interior Steps, Kitchen Island, Multiple Living Areas, Pantry, Primary Bedroom on Main, Recessed Lighting, Study/Home Office, Walk-In Closet(s)
Heating Central
Cooling Central Air
Flooring See Remarks
Fireplaces Type None
Fireplace No
Appliance Dishwasher, Disposal, ENERGY STAR Qualified Appliances, Gas Cooktop, Microwave, Free-Standing Gas Oven, Gas Oven, Free-Standing Range, Stainless Steel Appliance(s)
Exterior
Exterior Feature None
Garage Spaces 2.0
Fence Back Yard, Fenced, Gate, Privacy, Wood
Pool None
Community Features Clubhouse, Pool, Trail(s)
Utilities Available Electricity Available, Natural Gas Available
Waterfront Description None
View None
Roof Type Composition
Porch Covered, Patio, Porch
Total Parking Spaces 4
Private Pool No
Building
Faces South
Foundation Slab
Sewer Public Sewer
Water Public
Level or Stories Two
Structure Type Masonry – Partial
New Construction No
Schools
Elementary Schools Riojas
Middle Schools Cele
High Schools Hendrickson
School District Pflugerville Isd
Others
HOA Fee Include See Remarks
Special Listing Condition Standard
Schools and Properties Nearby
Find out why customers are choosing LPT Realty to meet their real estate needs