




2 Beds
2.5 Baths
1,641 SqFt
2 Beds
2.5 Baths
1,641 SqFt
Key Details
Property Type Townhouse
Sub Type Townhouse
Listing Status Active
Purchase Type For Sale
Square Footage 1,641 sqft
Price per Sqft $182
Subdivision Chimney Hill Ph 02 Sec 01
MLS Listing ID 8868869
Style 1st Floor Entry
Bedrooms 2
Full Baths 2
Half Baths 1
HOA Fees $175/mo
HOA Y/N Yes
Year Built 1977
Annual Tax Amount $3,724
Tax Year 2026
Lot Size 2,787 Sqft
Acres 0.064
Property Sub-Type Townhouse
Source actris
Property Description
Tucked into a quiet pocket of the community, the home backs to shared greenspace, creating an unexpected sense of openness. From the primary suite's upper balcony, the view is green, open, and peaceful. No back neighbors, just room to breathe.
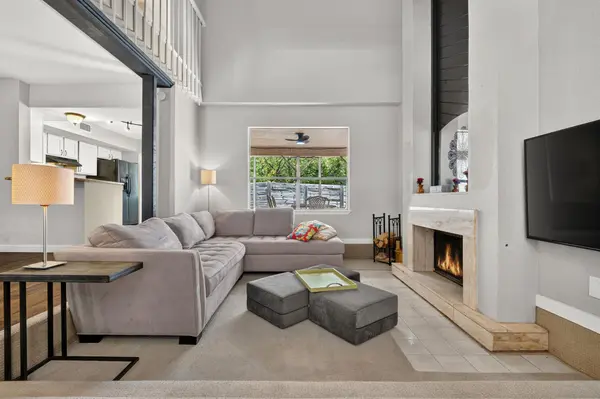
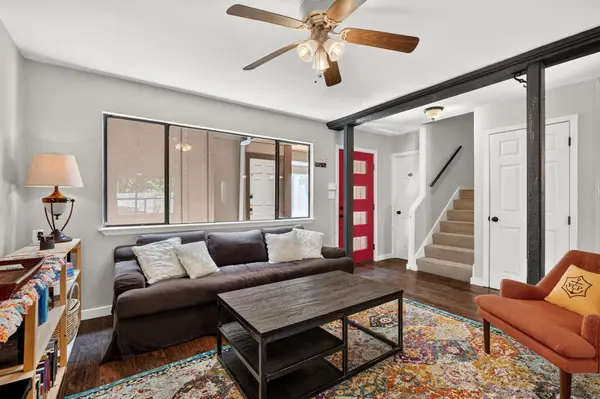
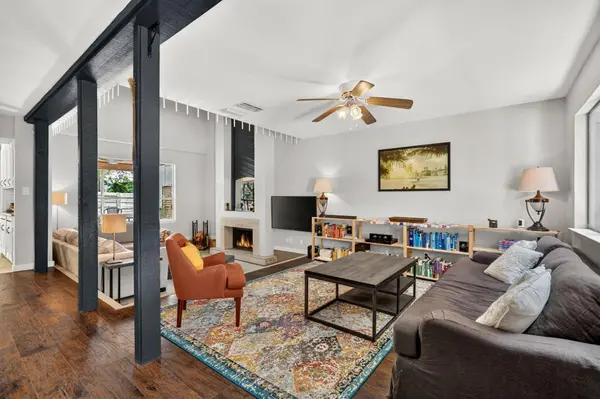
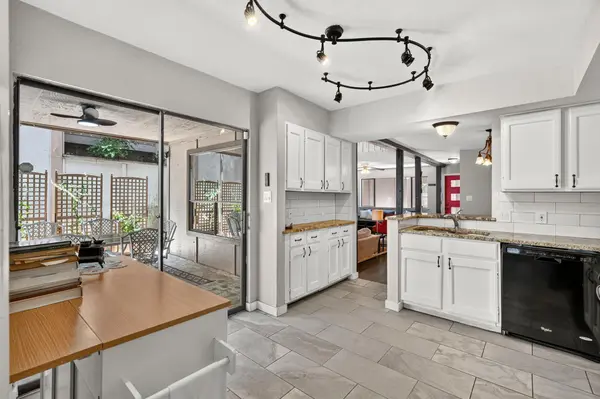
Inside, the distinctive layout offers multiple areas for gathering, relaxing, working, and everyday living. The main level features a full living room plus a sunken sitting room with fireplace, dining room, half bath, and kitchen that opens to a private patio. Step through the patio gate and the shared greenspace is just beyond, connecting indoor and outdoor living without the upkeep of a larger yard.
Upstairs, the oversized primary suite feels like its own retreat, with a private balcony overlooking the greenery. An adjacent loft offers flexible space for a home office, reading nook, workout area, creative space, or second living area. On the opposite side of the loft, the guest bedroom and full bath create separation between the sleeping areas and added privacy.
The community is modest but thoughtfully appointed, with a pool, sport courts, neighborhood park, and connecting walking trail.
The exterior siding is ready for some attention, giving the next owner an opportunity to make updates to their taste while enjoying a spacious floor plan, peaceful setting, convenient location, and community amenities from day one.
5214 Langwood Dr offers something surprisingly hard to find this close to the city: breathing room, privacy, connection to nature and community, and the opportunity to make a home distinctly your own.
Quiet, connected, and ready for its next chapter.
Location
State TX
County Travis
Interior
Interior Features Breakfast Bar, Ceiling Fan(s), Ceiling-High, Ceiling-Vaulted, Granite Counters, Interior Steps, Kitchen Island, Multiple Living Areas, Open Floorplan, Walk-In Closet(s)
Heating Central
Cooling Central Air
Flooring Carpet, Laminate, Tile
Fireplaces Number 1
Fireplaces Type Family Room
Fireplace No
Appliance Dishwasher, Disposal, Dryer, Gas Range, Gas Oven, RNGHD, Refrigerator, Washer
Exterior
Exterior Feature Balcony, Gutters Full, Satellite Dish
Garage Spaces 2.0
Fence Fenced, Wood
Pool None
Community Features Common Grounds, Park, Pool, Sport Court(s)/Facility, Tennis Court(s), Trail(s)
Utilities Available Electricity Available
Waterfront Description None
View Park/Greenbelt, Trees/Woods
Roof Type Composition
Porch Covered, Patio
Total Parking Spaces 2
Private Pool No
Building
Lot Description Level, Trees-Moderate
Faces South
Foundation Slab
Sewer Public Sewer
Water Public
Level or Stories Two
Structure Type Frame,Stone
New Construction No
Schools
Elementary Schools Jordan
Middle Schools Garcia
High Schools Lyndon B Johnson (Austin Isd)
School District Austin Isd
Others
HOA Fee Include Common Area Maintenance
Special Listing Condition Standard
Schools and Properties Nearby
Find out why customers are choosing LPT Realty to meet their real estate needs