




4 Beds
2 Baths
1,692 SqFt
4 Beds
2 Baths
1,692 SqFt
Key Details
Property Type Single Family Home
Sub Type Single Family Residence
Listing Status Active
Purchase Type For Sale
Square Footage 1,692 sqft
Price per Sqft $183
Subdivision Riverwalk Ph 3 Sec 4
MLS Listing ID 7243591
Bedrooms 4
Full Baths 2
HOA Fees $35/mo
HOA Y/N Yes
Year Built 2018
Annual Tax Amount $6,765
Tax Year 2026
Lot Size 6,730 Sqft
Acres 0.1545
Property Sub-Type Single Family Residence
Source actris
Property Description
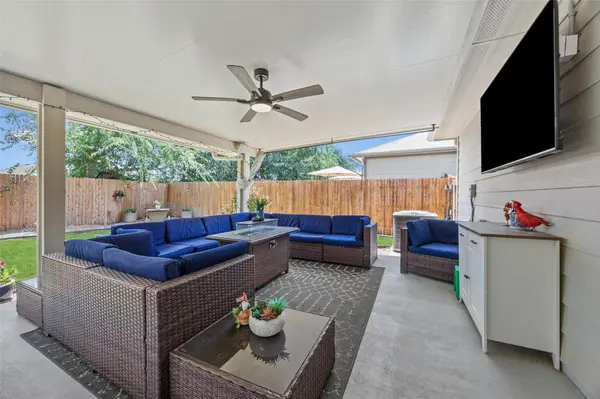
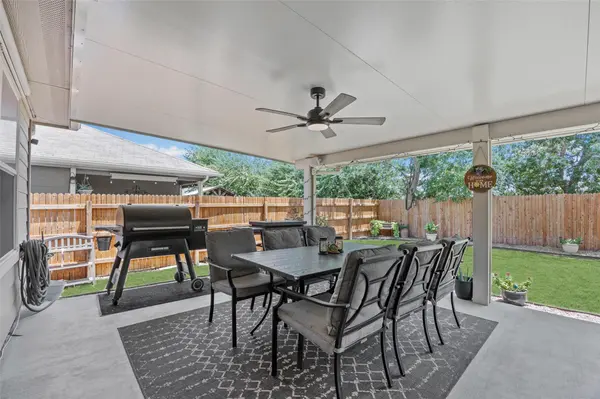
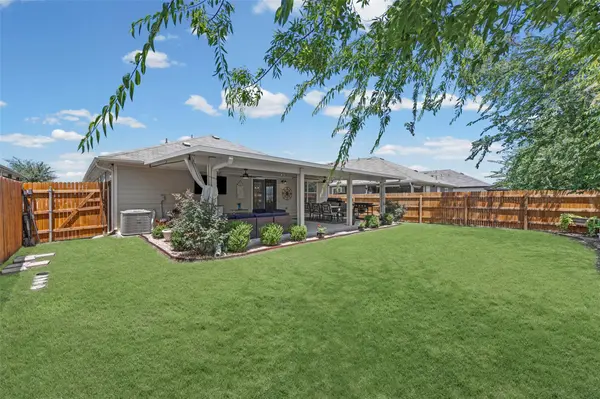
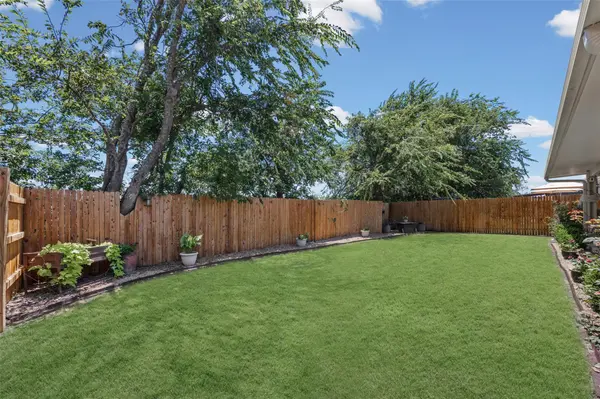
Everything a new build makes you add later is already here. Start with the 510 sq ft covered patio — 15x34, two ceiling fans, recessed and string lighting, six exterior outlets, TV and speaker prewire. It works as a second living room, and no other one-story resale in Riverwalk has one. Beyond it, a deep, level, privacy-fenced back yard with in-ground smart irrigation. Inside: four bedrooms, all on one level, with no interior steps. The kitchen opens to the dining and living areas — granite counters, stainless appliances, a large center island with breakfast bar, walk-in pantry. Luxury vinyl plank through the main living areas, carpet in the bedrooms. Primary suite with dual vanities and a walk-in closet. Three additional bedrooms for guests, an office, or a hobby room. Washer and dryer convey. Blinds, full gutters, owned security system, two-car garage, covered front porch — already in place. The 6,730 sq ft lot is well above the new-construction standard nearby. Riverwalk is complete: two pools, splash pad, walking trails, mature landscaping, no build-out wait and no construction next door. Howard Norman Elementary is inside the neighborhood. Hutto ISD. Minutes to SH-130 and US-79. HOA $35/mo. Buyer financing assistance may be available — contact listing agent for details.
Location
State TX
County Williamson
Rooms
Main Level Bedrooms 4
Interior
Interior Features Breakfast Bar, Ceiling Fan(s), Granite Counters, Double Vanity, Kitchen Island, No Interior Steps, Pantry, Primary Bedroom on Main, Recessed Lighting, Walk-In Closet(s)
Heating Central, Electric
Cooling Central Air, Electric
Flooring Carpet, Vinyl
Fireplaces Type None
Fireplace No
Appliance Dishwasher, Disposal, Dryer, Electric Range, Microwave, Free-Standing Electric Oven, Stainless Steel Appliance(s), Washer, Electric Water Heater
Exterior
Exterior Feature Gutters Full, Private Yard
Garage Spaces 2.0
Fence Privacy, Wood
Pool None
Community Features Cluster Mailbox, Common Grounds, Curbs, High Speed Internet, Park, Playground, Pool, Sidewalks, Underground Utilities, Trail(s)
Utilities Available Electricity Connected, High Speed Internet, Sewer Connected, Water Connected
Waterfront Description None
View None
Roof Type Composition
Porch Covered, Front Porch, Patio, Porch, Rear Porch
Total Parking Spaces 4
Private Pool No
Building
Lot Description Back Yard, Front Yard, Landscaped, Sprinkler - Automatic, Sprinklers In Rear, Sprinklers In Front
Faces Northeast
Foundation Slab
Sewer Public Sewer
Water MUD
Level or Stories One
Structure Type Brick,HardiPlank Type
New Construction No
Schools
Elementary Schools Howard Norman
Middle Schools Gus Almquist
High Schools Hutto
School District Hutto Isd
Others
HOA Fee Include Common Area Maintenance
Special Listing Condition Standard
Virtual Tour https://www.zillow.com/view-3d-home/3ed11ede-b63d-4bb8-aad0-469436f6e9f5?utm_source=dashboard
Schools and Properties Nearby
Find out why customers are choosing LPT Realty to meet their real estate needs