




4 Beds
3.5 Baths
2,787 SqFt
4 Beds
3.5 Baths
2,787 SqFt
Key Details
Property Type Single Family Home
Sub Type Single Family Residence
Listing Status Active
Purchase Type For Sale
Square Footage 2,787 sqft
Price per Sqft $200
Subdivision Palmera Ridge
MLS Listing ID 7911467
Style 1st Floor Entry
Bedrooms 4
Full Baths 3
Half Baths 1
HOA Fees $150/qua
HOA Y/N Yes
Year Built 2017
Tax Year 2024
Lot Size 6,372 Sqft
Acres 0.1463
Property Sub-Type Single Family Residence
Source actris
Property Description
Welcome to resort-style living in the highly sought-after Palmera Ridge community. This beautifully maintained 4-bedroom, 3.5-bath home offers 2,787 square feet with a main-level primary suite, dedicated flex room, and multiple living spaces.
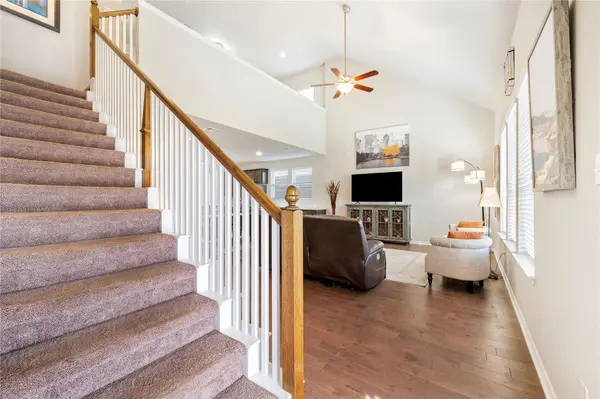
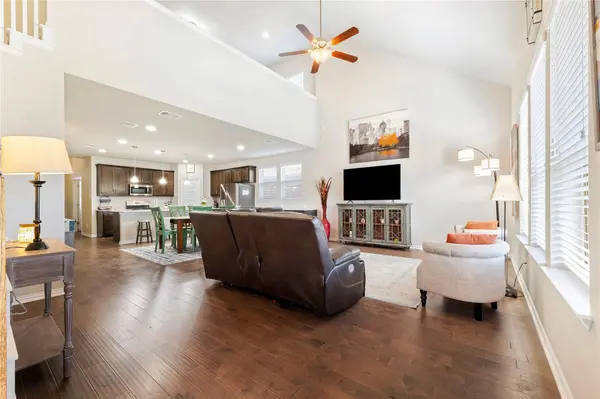
The light-filled open-concept interior features soaring vaulted ceilings, wood flooring, and a spacious kitchen built for entertaining. Enjoy a large center island with breakfast seating, stainless steel appliances, abundant cabinetry and counter space, plus a walk-in pantry.
The primary suite is conveniently located downstairs, while the main-level flex room offers options for a home office, playroom, workout space, or guest area. Upstairs, spacious secondary bedrooms are joined by another living area ideal for a game room, media room, or retreat.
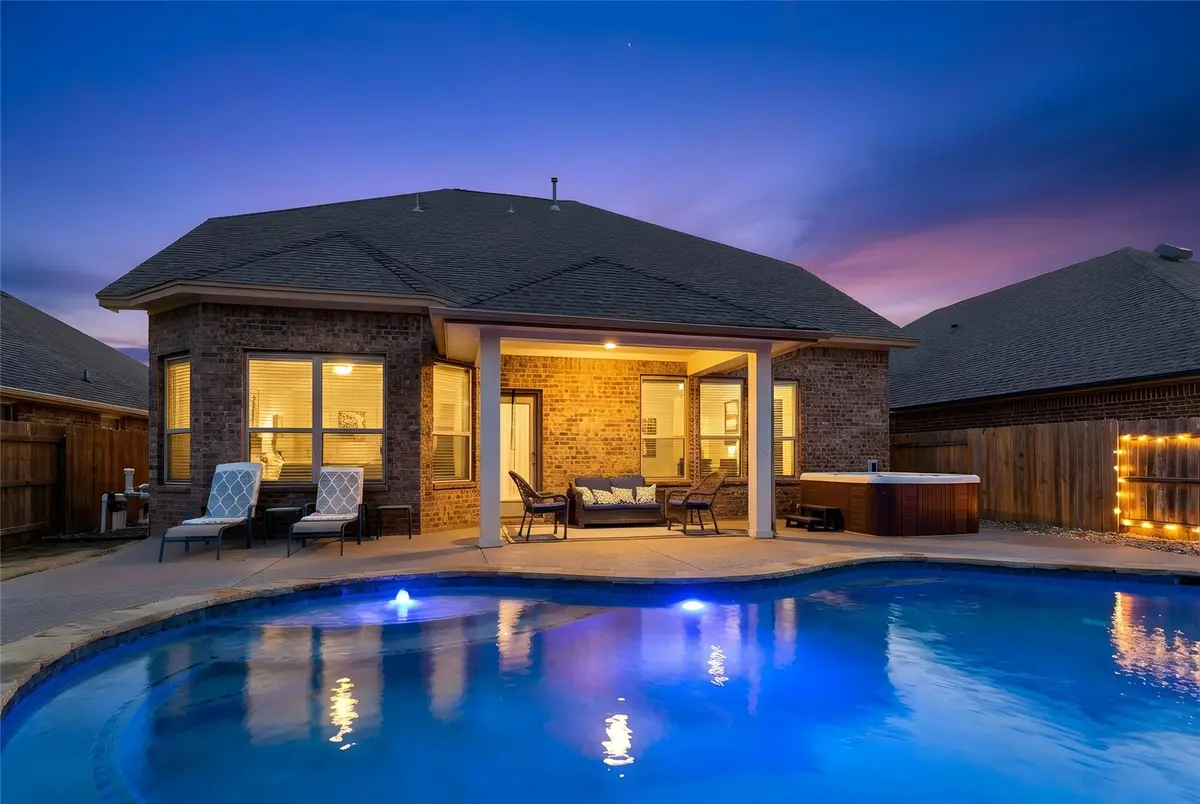
Step outside to the feature that truly sets this home apart—your private backyard oasis. Enjoy a sparkling in-ground pool, relaxing hot tub, waterfall feature, covered patio, landscaped yard, and automatic irrigation. From summer pool parties to peaceful evenings under the Texas sky, this backyard was made to be enjoyed.
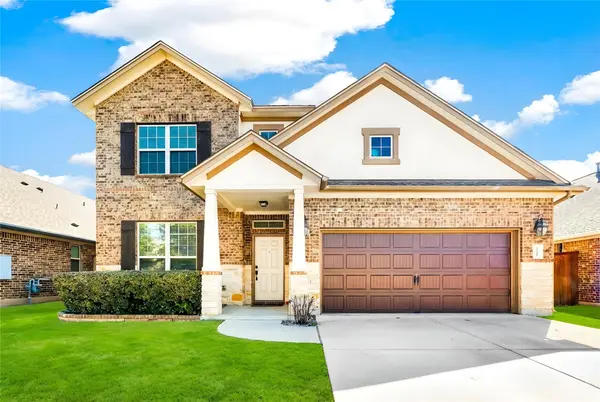
Additional features include a tankless water heater, masonry-all-sides construction with stone and stucco accents, two-car garage, and impressive curb appeal.
Palmera Ridge offers parks, playgrounds, and miles of walking and biking trails. H-E-B, shopping, dining, 183A, TX-45, and Mopac are minutes away, providing convenient access to Austin, Cedar Park, Round Rock, Apple, Dell, Samsung, and other major employment centers.
Space, flexibility, location, and your own private backyard resort—2208 Bonavista Way brings it all together.
Location
State TX
County Williamson
Rooms
Main Level Bedrooms 1
Interior
Interior Features Breakfast Bar, Ceiling Fan(s), Ceiling-High, Ceiling-Vaulted, Double Vanity, Eat-in Kitchen, Interior Steps, Kitchen Island, Multiple Living Areas, Pantry, Primary Bedroom on Main, Walk-In Closet(s)
Heating Central, Natural Gas
Cooling Central Air
Flooring Carpet, Tile, Wood
Fireplaces Type None
Fireplace No
Appliance Dishwasher, Disposal, Exhaust Fan, Microwave, Oven, Stainless Steel Appliance(s), Water Heater, Tankless Water Heater
Exterior
Exterior Feature Rain Gutters, Private Yard
Garage Spaces 2.0
Fence Fenced, Privacy, Wood
Pool In Ground
Community Features Cluster Mailbox, Common Grounds, Pool, Trail(s)
Utilities Available Electricity Available, Natural Gas Available, Phone Connected
Waterfront Description None
View Neighborhood
Roof Type Composition
Porch Covered, Patio
Total Parking Spaces 4
Private Pool Yes
Building
Lot Description Back Yard, Front Yard, Interior Lot, Landscaped, Sprinkler - Automatic, Sprinklers In Rear, Sprinklers In Front, Trees-Small (Under 20 Ft)
Faces North
Foundation Slab
Sewer Public Sewer
Water MUD
Level or Stories Two
Structure Type Masonry – All Sides,Stone Veneer,Stucco
New Construction No
Schools
Elementary Schools Pleasant Hill (Leander Isd)
Middle Schools Knox Wiley
High Schools Rouse
School District Leander Isd
Others
HOA Fee Include Common Area Maintenance
Special Listing Condition Standard
Schools and Properties Nearby
Find out why customers are choosing LPT Realty to meet their real estate needs