


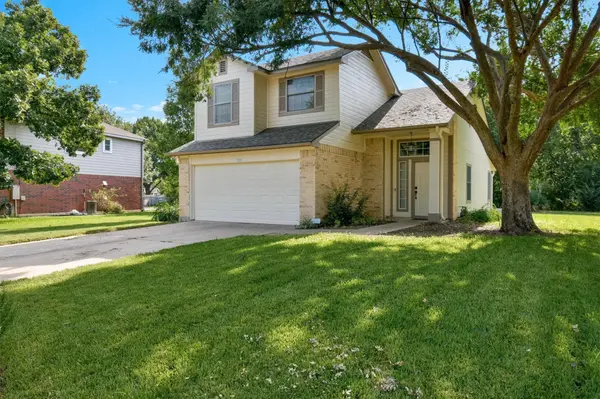


4 Beds
2.5 Baths
1,704 SqFt
4 Beds
2.5 Baths
1,704 SqFt
Key Details
Property Type Single Family Home
Sub Type Single Family Residence
Listing Status Active Under Contract
Purchase Type For Sale
Square Footage 1,704 sqft
Price per Sqft $205
Subdivision University Park 1
MLS Listing ID 3043978
Bedrooms 4
Full Baths 2
Half Baths 1
HOA Y/N No
Year Built 1999
Annual Tax Amount $5,547
Tax Year 2025
Lot Size 9,012 Sqft
Acres 0.2069
Property Sub-Type Single Family Residence
Source actris
Property Description
remodeled modern primary bathroom with a soaking tub and roomy shower, and a new stainless steel gas range and dishwasher.
Additional 2026 updates include: brand-new downstairs flooring, interior paint touch-ups, complete exterior repaint with repairs, freshly painted garage interior, and a complete roof replacement. Ideally located in a highly desirable neighborhood, this home is just minutes from excellent schools and the charming, historic Georgetown Square, where you'll enjoy shopping, dining, local events, and everything Georgetown has to offer. This move-in-ready home combines thoughtful updates, an exceptional location, and a spacious lot with greenbelt views-offering a rare opportunity for its next owner. Not just a place to live but an opportunity to embrace the vibrant Georgetown community. Don't miss out on this wonderful home!
Location
State TX
County Williamson
Rooms
Main Level Bedrooms 1
Interior
Interior Features Ceiling-Vaulted, In-Law Floorplan, Primary Bedroom on Main, Walk-In Closet(s)
Heating Central, Natural Gas
Cooling Central Air
Flooring Tile, Vinyl
Fireplaces Number 1
Fireplaces Type Wood Burning
Fireplace No
Appliance Dishwasher, Disposal, Microwave, Free-Standing Range
Exterior
Exterior Feature No Exterior Steps, Private Yard
Garage Spaces 2.0
Fence See Remarks, Invisible
Pool None
Community Features None
Utilities Available Electricity Available, Natural Gas Available
Waterfront Description None
View Park/Greenbelt, Trees/Woods
Roof Type Composition
Porch Porch
Total Parking Spaces 4
Private Pool No
Building
Lot Description Back Yard, Landscaped, Public Maintained Road, Sprinkler - Automatic
Faces West
Foundation Slab
Sewer Public Sewer
Water Public
Level or Stories Two
Structure Type Brick Veneer,Frame
New Construction No
Schools
Elementary Schools Williams
Middle Schools James Tippit
High Schools East View
School District Georgetown Isd
Others
Special Listing Condition Standard
Schools and Properties Nearby
Find out why customers are choosing LPT Realty to meet their real estate needs