



4 Beds
3 Baths
1,641 SqFt
4 Beds
3 Baths
1,641 SqFt
Key Details
Property Type Single Family Home
Sub Type Single Family Residence
Listing Status Active
Purchase Type For Sale
Square Footage 1,641 sqft
Price per Sqft $301
Subdivision Village 01 At Anderson Mill
MLS Listing ID 8680911
Style Single level Floor Plan
Bedrooms 4
Full Baths 3
HOA Y/N No
Year Built 1975
Tax Year 2025
Lot Size 7,187 Sqft
Acres 0.165
Property Sub-Type Single Family Residence
Source actris
Property Description
Performance & Reliability
* Near-Zero Vacancy: Since March 2022, the property has seen only 15 days of total vacancy across three tenants—strictly for "make-ready" transitions.
* High Demand: Even in a shifting rental market, this home continues to attract multiple applications up to 45 days prior to availability.
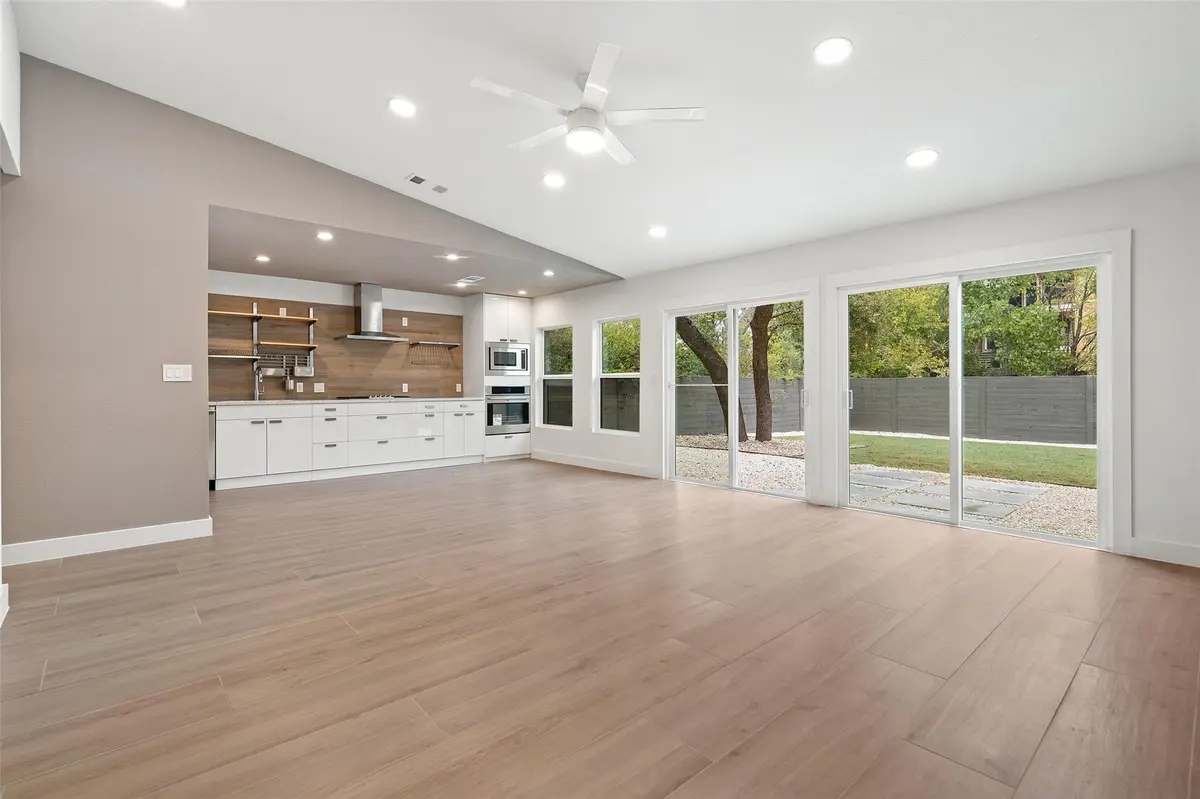
* Modern Essentials: Equipped with a chef-grade kitchen, ample storage, and a dedicated EV rapid charger.
Key Financials:
* Actual Cap Rate: 7.2%
* Net Yield: 5.2%
* Status: Turnkey / Fully Occupied
Location
State TX
County Williamson
Rooms
Main Level Bedrooms 4
Interior
Interior Features Ceiling Fan(s), Ceiling-High, Granite Counters, Stone Counters, Double Vanity, Eat-in Kitchen, Entrance Foyer, Primary Bedroom on Main, Recessed Lighting, Smart Home, Smart Thermostat, Storage, Walk-In Closet(s), See Remarks
Heating Central
Cooling Ceiling Fan(s), Central Air
Flooring Tile
Fireplaces Type None
Fireplace No
Appliance Built-In Electric Oven, Dishwasher, Disposal, ENERGY STAR Qualified Appliances, Gas Cooktop, Ice Maker, Microwave, Double Oven, RNGHD, Free-Standing Refrigerator, Tankless Water Heater, See Remarks
Exterior
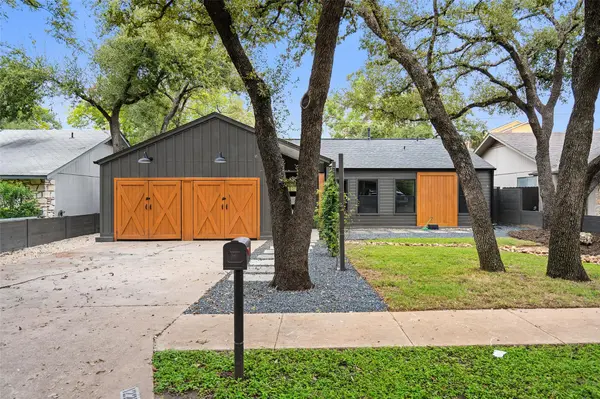
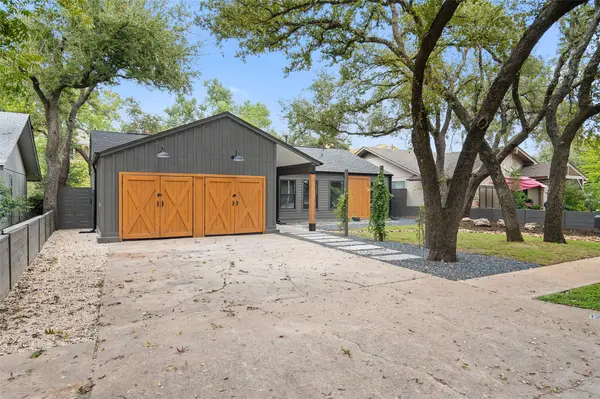
Exterior Feature Garden, Private Yard
Fence Wood
Pool None
Community Features Park, Sidewalks
Utilities Available Electricity Connected, High Speed Internet, Natural Gas Connected, Sewer Connected, Water Connected
Waterfront Description None
View None
Roof Type Composition,Shingle
Porch Patio
Total Parking Spaces 2
Private Pool No
Building
Lot Description Few Trees, Landscaped, Level, Trees-Medium (20 Ft - 40 Ft), Trees-Moderate
Faces West
Foundation Slab
Sewer Public Sewer
Water Public
Level or Stories One
Structure Type Frame,HardiPlank Type,ICAT Recessed Lighting,Blown-In Insulation,Cement Siding
New Construction No
Schools
Elementary Schools Anderson Mill
Middle Schools Noel Grisham
High Schools Westwood
School District Round Rock Isd
Others
Special Listing Condition Standard
Schools and Properties Nearby
Find out why customers are choosing LPT Realty to meet their real estate needs