





3 Beds
2.5 Baths
2,016 SqFt
3 Beds
2.5 Baths
2,016 SqFt
Key Details
Property Type Single Family Home
Sub Type Single Family Residence
Listing Status Active
Purchase Type For Sale
Square Footage 2,016 sqft
Price per Sqft $346
Subdivision Montebello
MLS Listing ID 6619482
Bedrooms 3
Full Baths 2
Half Baths 1
HOA Fees $330/qua
HOA Y/N Yes
Year Built 2018
Annual Tax Amount $12,991
Tax Year 2026
Lot Size 0.344 Acres
Acres 0.3445
Lot Dimensions 5610
Property Sub-Type Single Family Residence
Source actris
Property Description
One of the home's standout features is the covered outdoor living area. Equipped with automatic exterior shades, this space transforms into an outdoor room you'll enjoy year-round—perfect for morning coffee, watching the game, or relaxing after a long day. Located directly across the street from the neighborhood park, you'll enjoy green space and recreation just steps from your front door. And when it's time to venture out, you're only minutes from Four Points shopping and dining, Lake Travis, Lake Austin, and everything that makes this area one of Austin's most desirable places to call home.
Beautifully maintained and move-in ready, this is the kind of home that lets you spend less time maintaining a house and more time enjoying the lifestyle you've worked for.
Location
State TX
County Travis
Rooms
Main Level Bedrooms 3
Interior
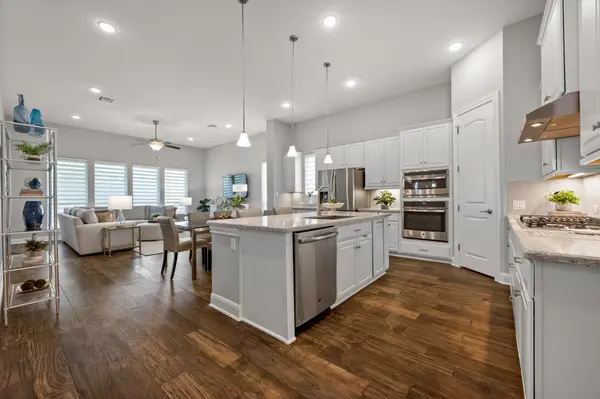
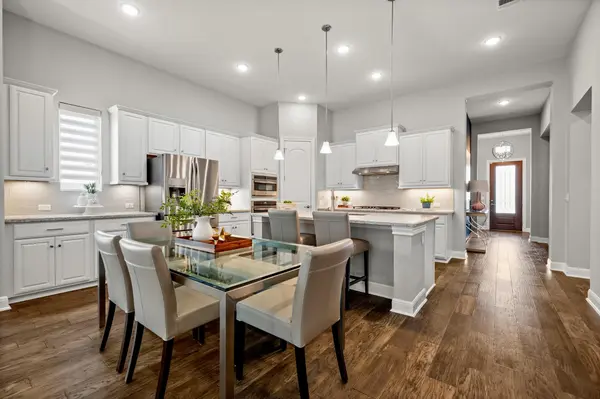
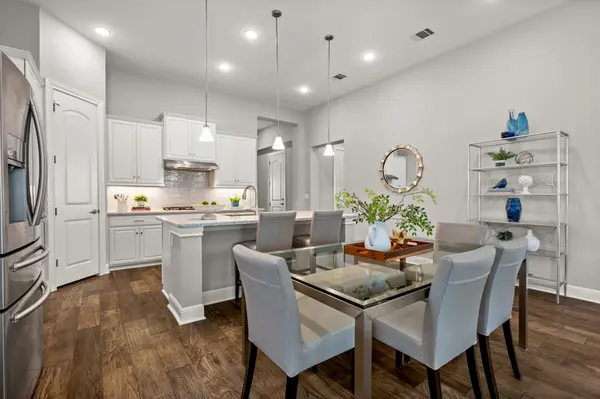
Interior Features Breakfast Bar, Entrance Foyer, Ceiling-High, Primary Bedroom on Main, No Interior Steps, Pantry, Multiple Living Areas, Study/Home Office
Heating Central
Cooling Central Air
Flooring Tile
Fireplaces Type None
Fireplace No
Appliance Gas Cooktop, Dishwasher, Disposal, Self Cleaning Oven
Exterior
Exterior Feature None
Garage Spaces 2.0
Fence Fenced, Partial, Wrought Iron
Pool None
Community Features Gated
Utilities Available Electricity Available, Natural Gas Available
Waterfront Description None
View Neighborhood, Trees/Woods
Roof Type Tile
Porch Covered, Patio
Total Parking Spaces 4
Private Pool No
Building
Lot Description Interior Lot
Faces Southwest
Foundation Slab
Sewer Public Sewer
Water Public
Level or Stories One
Structure Type Masonry – All Sides,Stucco
New Construction No
Schools
Elementary Schools Grandview Hills
Middle Schools Four Points
High Schools Vandegrift
School District Leander Isd
Others
HOA Fee Include Common Area Maintenance
Special Listing Condition Standard
Virtual Tour https://11911bayheightsway91.mls.tours
Schools and Properties Nearby
Find out why customers are choosing LPT Realty to meet their real estate needs