
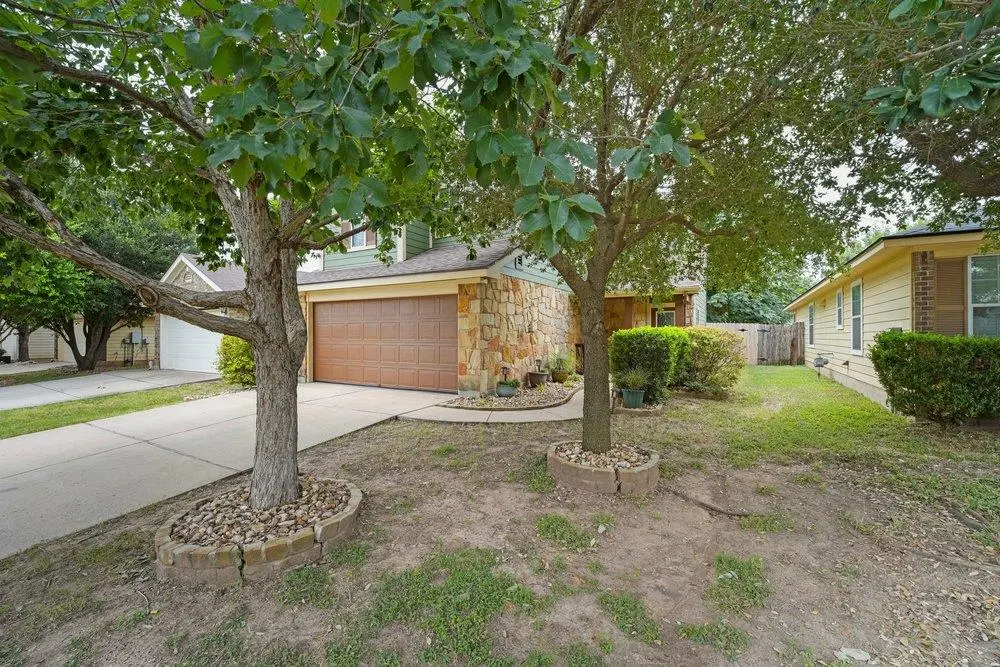
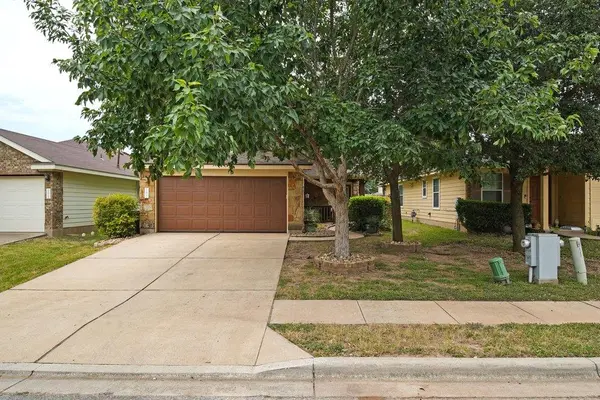
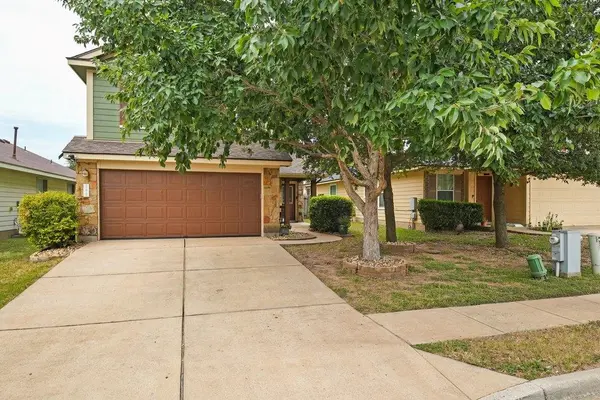
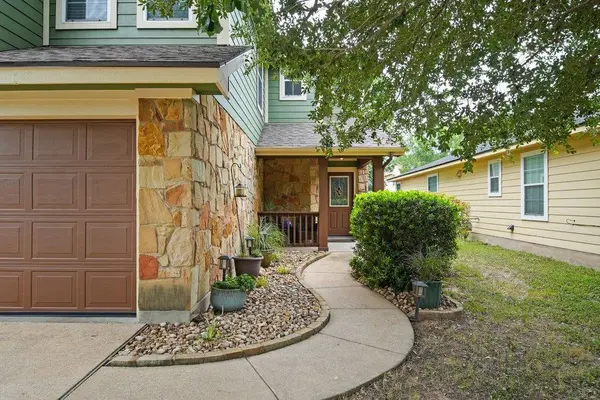
11917 Aitne LN, Austin, TX 78725
REQUEST A TOUR If you would like to see this home without being there in person, select the "Virtual Tour" option and your advisor will contact you to discuss available opportunities.
In-PersonVirtual Tour
$ 330,000
Est. payment | /mo

3 Beds

2.5 Baths

1,759 SqFt


Save
$ 330,000
Est. payment | /mo
Save

3 Beds

2.5 Baths

1,759 SqFt

Key Details

Property Type Single Family Home

Sub Type Single Family Residence

Listing Status Active

Purchase Type For Sale

Square Footage 1,759 sqft

Price per Sqft $187

Subdivision Hornsby Glen

MLS Listing ID 7384298

Bedrooms 3

Full Baths 2

Half Baths 1

HOA Fees $250/ann

HOA Y/N Yes

Year Built 2013

Annual Tax Amount $3,319

Tax Year 2026

Lot Size 4,530 Sqft

Acres 0.104

Property Sub-Type Single Family Residence

Source actris

Property Description

Built in 2013 and thoughtfully and recently updated, this well-maintained two-story home offers 3 bedrooms, 2.5 bathrooms, and two spacious living areas. The open main level features updated wood-look flooring, abundant natural light, and a comfortable living area that flows into the kitchen and dining space. The kitchen includes dark cabinetry, well-maintained countertops, stainless steel appliances, a large center island with bar seating, and generous storage. Upstairs, a versatile second living area offers additional space for a media room, home office, playroom, or quiet retreat. The primary suite features a generous walk-in closet and private bath with dual vanities, a soaking tub, and separate walk-in shower. Two additional bedrooms and a full bathroom complete the second floor. Outside, enjoy an expansive deck, pergola, multiple seating areas, and mature shade trees. Improvements include exterior paint in 2020; HVAC plenum improvements and added dampers in 2021; interior paint in 2022; kitchen appliances and a new pressure valve at the water main in 2023; a new water heater, first-floor flooring, and toilets in 2024; and a new roof, fence, kitchen sink, and disposal in 2025. Ceiling fans have also been added throughout. Located approximately half a mile from Tesla, about five minutes from Austin-Bergstrom International Airport, and near Colorado River access, this home offers convenient access to major employers, travel, and outdoor recreation.

Location

State TX

County Travis

Interior

Interior Features Breakfast Bar, Ceiling-High, Double Vanity, Eat-in Kitchen, Interior Steps, Multiple Living Areas, Open Floorplan, Pantry, Recessed Lighting, Soaking Tub, Walk-In Closet(s)

Heating Central

Cooling Central Air

Flooring Carpet, Vinyl

Fireplaces Number 1

Fireplaces Type Living Room

Fireplace No

Appliance Dishwasher, Disposal, ENERGY STAR Qualified Appliances, Exhaust Fan, Gas Cooktop, Microwave, Free-Standing Gas Oven, Free-Standing Refrigerator, Self Cleaning Oven, Stainless Steel Appliance(s), Water Heater

Exterior

Exterior Feature No Exterior Steps

Garage Spaces 2.0

Fence Back Yard, Fenced, Full, Wood

Pool None

Community Features None

Utilities Available Electricity Available, Phone Connected, Propane, Underground Utilities

Waterfront Description None

View Neighborhood

Roof Type Composition,Shingle

Porch Deck, Porch

Total Parking Spaces 4

Private Pool No

Building

Lot Description Back Yard, Curbs, Front Yard, Landscaped, Native Plants, Trees-Medium (20 Ft - 40 Ft), Trees-Small (Under 20 Ft)

Faces North

Foundation Slab

Sewer Public Sewer

Water Public

Level or Stories Two

Structure Type Masonry – Partial,Stone

New Construction No

Schools

Elementary Schools Hillcrest

Middle Schools Dailey

High Schools Del Valle

School District Del Valle Isd

Others

HOA Fee Include Common Area Maintenance

Special Listing Condition Standard

Listed by Keller Williams Realty

Schools and Properties Nearby

Johnny Jones

Find out why customers are choosing LPT Realty to meet their real estate needs

Learn More About LPT Realty

Name
Phone*
Message

Tour the Home

11917 Aitne LN