





3 Beds
2.5 Baths
2,077 SqFt
3 Beds
2.5 Baths
2,077 SqFt
Key Details
Property Type Condo
Sub Type Condominium
Listing Status Active
Purchase Type For Sale
Square Footage 2,077 sqft
Price per Sqft $637
Subdivision W 10Th Condo
MLS Listing ID 9106955
Style See Remarks
Bedrooms 3
Full Baths 2
Half Baths 1
HOA Fees $586/mo
HOA Y/N Yes
Year Built 2016
Annual Tax Amount $15,771
Tax Year 2026
Lot Size 1,232 Sqft
Acres 0.0283
Property Sub-Type Condominium
Source actris
Property Description
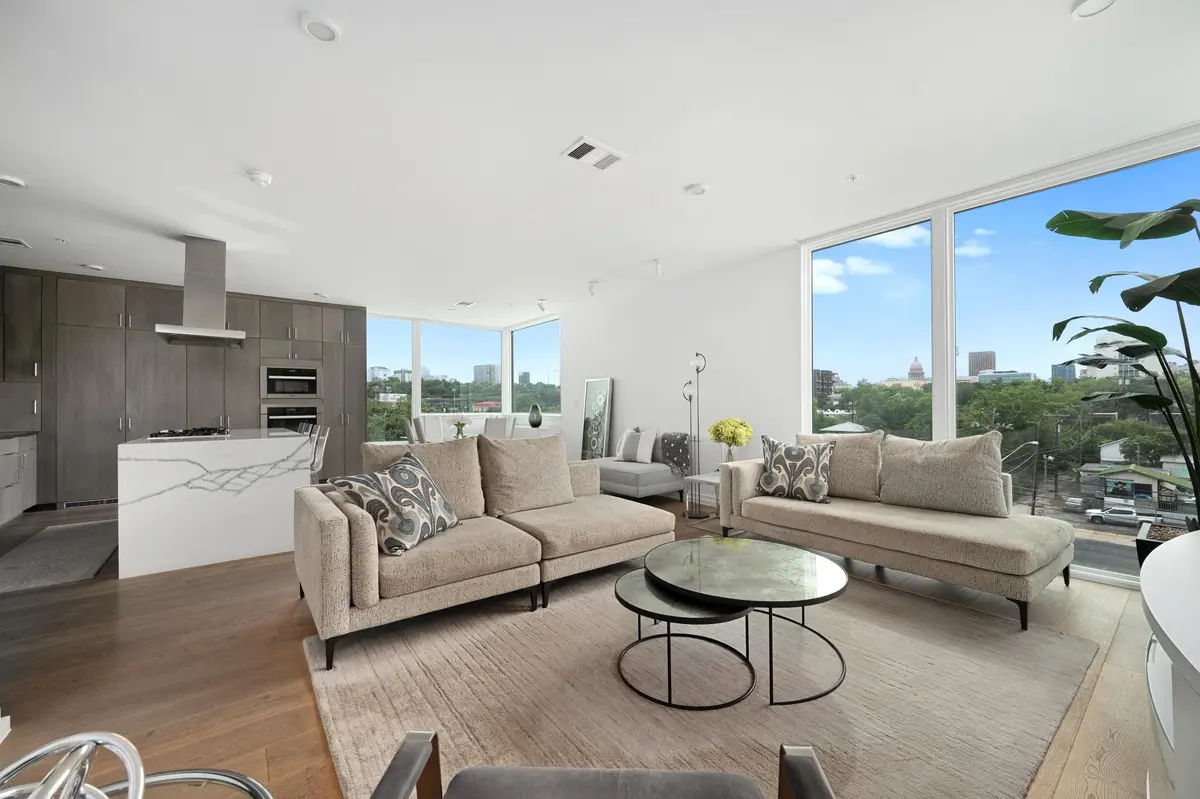
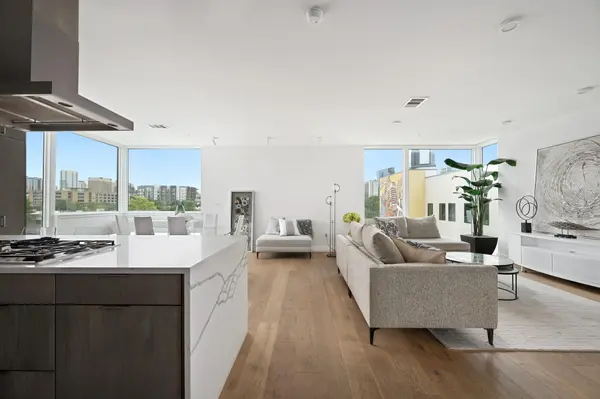
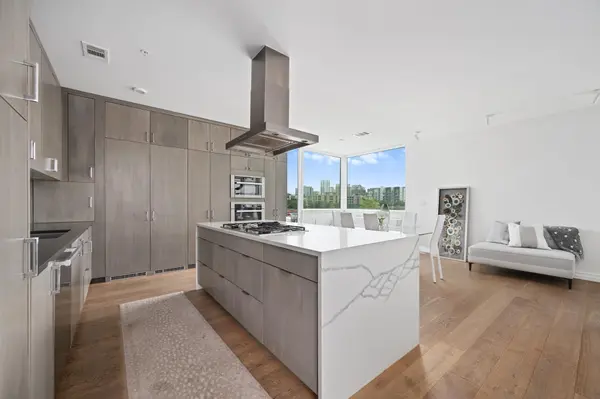
The thoughtfully designed interiors center around an open-concept kitchen, living, and dining space ideal for both everyday living and entertaining, with large windows that showcase iconic views of the Texas State Capitol. The stunning modern kitchen is appointed with high-end Miele appliances, abundant cabinetry, and sleek finishes, seamlessly flowing into the light-filled living areas. Just beyond, a private terrace provides the perfect place to enjoy morning coffee or relaxing nights.
The spacious primary suite serves as a serene retreat, featuring a generous walk-in closet, dual vanities, a large walk-in shower, and a luxurious soaking tub. Two additional bedrooms offer flexibility for guests or a home office. Residents enjoy access to a tranquil pool, secured access, valet trash service, two reserved parking spaces, and individual walk-in storage units, creating a lock-and-leave lifestyle in one of Austin's most desirable urban locations.. Tax and assessed values are estimates for illustration purposes only. All figures should be independently verified.
Location
State TX
County Travis
Rooms
Main Level Bedrooms 3
Interior
Interior Features Quartz Counters, Primary Bedroom on Main, Study/Home Office
Heating Central
Cooling Central Air
Flooring Tile, Wood
Fireplace No
Appliance Built-In Oven(s), Dishwasher, Gas Cooktop, Microwave, Refrigerator, Tankless Water Heater
Exterior
Exterior Feature Balcony
Garage Spaces 2.0
Fence None
Pool See Remarks, Outdoor Pool
Community Features Garage Parking, Pool, Trash Pickup - Door to Door
Utilities Available Cable Connected, Natural Gas Connected, Sewer Connected, Water Connected
Waterfront Description None
View City
Roof Type Membrane
Porch Covered
Total Parking Spaces 2
Private Pool Yes
Building
Lot Description Corner Lot
Faces Northeast
Foundation Slab
Sewer Public Sewer
Water Public
Level or Stories One
Structure Type See Remarks
New Construction No
Schools
Elementary Schools Mathews
Middle Schools O Henry
High Schools Austin
School District Austin Isd
Others
HOA Fee Include See Remarks
Special Listing Condition Standard
Virtual Tour https://premieraustincondo.com/
Schools and Properties Nearby
Find out why customers are choosing LPT Realty to meet their real estate needs