


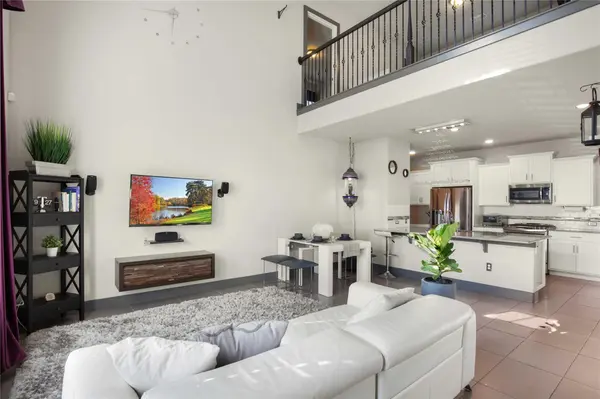
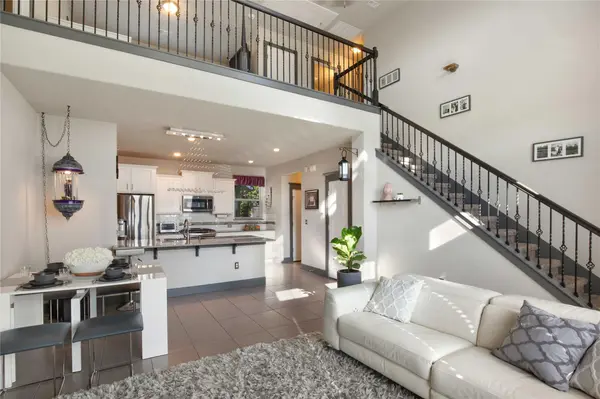
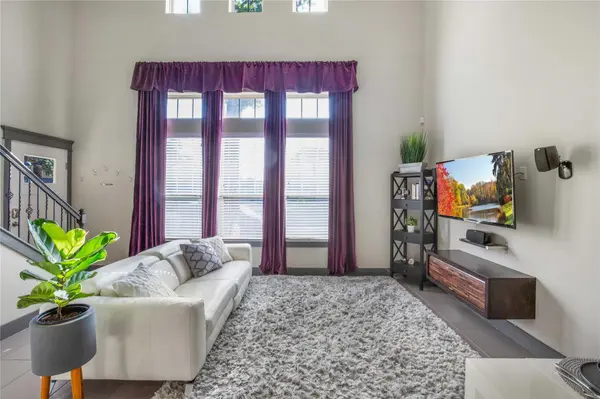

3 Beds
2.5 Baths
1,838 SqFt
3 Beds
2.5 Baths
1,838 SqFt
Key Details
Property Type Condo
Sub Type Condominium
Listing Status Active
Purchase Type For Sale
Square Footage 1,838 sqft
Price per Sqft $247
Subdivision Northwoods
MLS Listing ID 4822873
Style 1st Floor Entry
Bedrooms 3
Full Baths 2
Half Baths 1
HOA Fees $193/mo
HOA Y/N Yes
Year Built 2015
Tax Year 2025
Lot Size 6,098 Sqft
Acres 0.14
Property Sub-Type Condominium
Source actris
Property Description
Location
State TX
County Williamson
Rooms
Main Level Bedrooms 1
Interior
Interior Features Two Primary Baths, Granite Counters, Stone Counters, Crown Molding, Multiple Living Areas
Heating Exhaust Fan, Hot Water
Cooling Ceiling Fan(s)
Flooring Carpet
Fireplaces Type See Remarks
Fireplace No
Appliance Built-In Range, Cooktop, Dryer, Gas Cooktop, Gas Range, Microwave, Oven, Electric Oven, Range, RNGHD, Refrigerator
Exterior
Exterior Feature See Remarks
Garage Spaces 1.0
Fence None
Pool See Remarks
Community Features Garage Parking, Gated, Park, Picnic Area, Planned Social Activities, Playground, Pool
Utilities Available Electricity Available, Electricity Connected, High Speed Internet, Phone Available
Waterfront Description None
View Neighborhood
Roof Type Composition
Porch Front Porch, Patio, Porch
Total Parking Spaces 2
Private Pool No
Building
Lot Description Back Yard, Corner Lot, Level, Open Lot, Sprinklers In Front, Sprinkler - Rain Sensor, Sprinklers On Side, Trees-Medium (20 Ft - 40 Ft), Trees-Moderate
Faces North
Foundation Brick/Mortar, Concrete Perimeter
Sewer Public Sewer
Water Public
Level or Stories Two
Structure Type Brick,Brick Veneer,Concrete,Frame,Attic/Crawl Hatchway(s) Insulated,Board & Batten Siding,Cement Siding
New Construction No
Schools
Elementary Schools Purple Sage
Middle Schools Pearson Ranch
High Schools Mcneil
School District Round Rock Isd
Others
HOA Fee Include Landscaping
Special Listing Condition Standard
Schools and Properties Nearby
Find out why customers are choosing LPT Realty to meet their real estate needs