



5 Beds
3 Baths
2,409 SqFt
5 Beds
3 Baths
2,409 SqFt
Key Details
Property Type Single Family Home
Sub Type Single Family Residence
Listing Status Active
Purchase Type For Sale
Square Footage 2,409 sqft
Price per Sqft $178
Subdivision Rancho Sienna Sec 12B
MLS Listing ID 9865219
Bedrooms 5
Full Baths 3
HOA Y/N Yes
Year Built 2021
Annual Tax Amount $10,962
Tax Year 2026
Lot Size 7,531 Sqft
Acres 0.1729
Property Sub-Type Single Family Residence
Source actris
Property Description
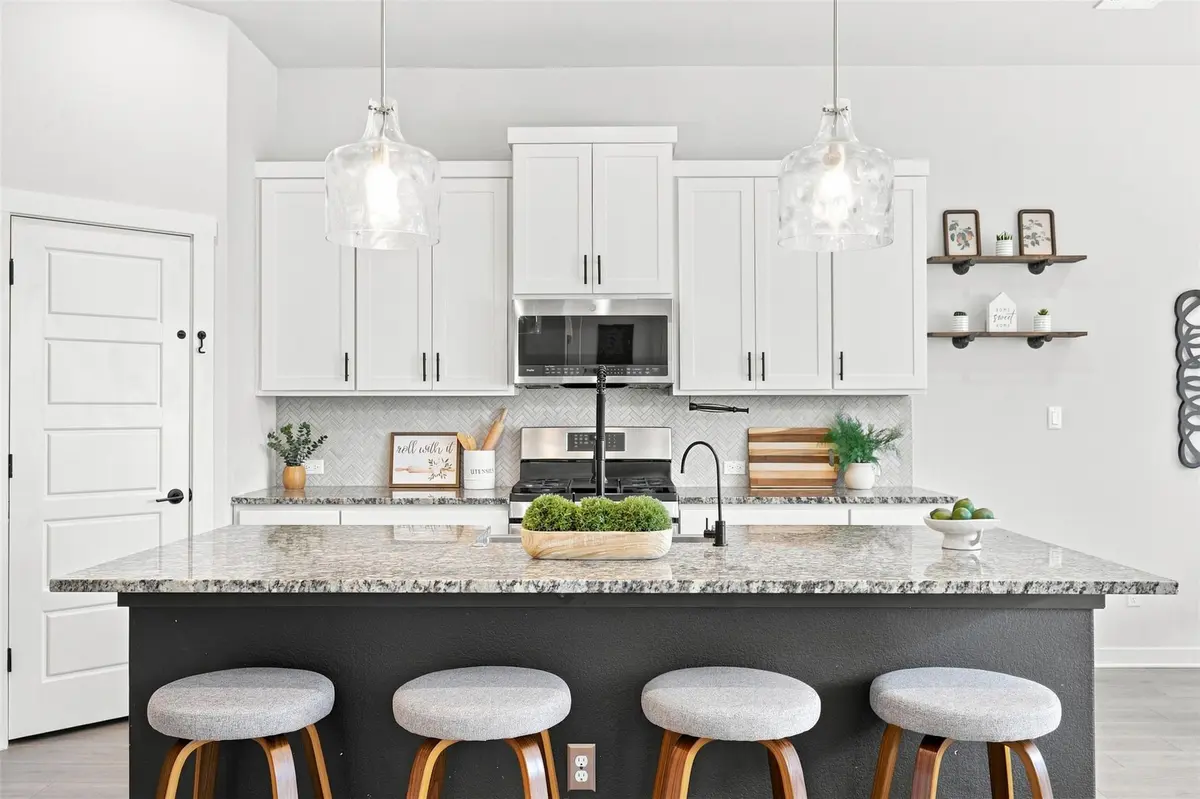
The open-concept floor plan features spacious living/dining and a well-appointed kitchen with quartz countertops, stainless steel appliances, white cabinetry, center island and walk-in pantry. The main-level primary suite provides a peaceful retreat with abundant natural light, dual vanities, a spacious shower and generous walk-in closet. A secondary bedroom and full bath downstairs offer flexibility for guests, a home office or multigenerational living.
Upstairs, three additional bedrooms and a versatile second living area provide plenty of room to spread out. Step outside to enjoy the private backyard and covered patio—perfect for entertaining, relaxing or enjoying your morning coffee.
Living in Rancho Sienna means enjoying a Hill Country lifestyle with exceptional amenities, including the 7,000-square-foot Sienna House amenity center, more than 100 acres of parks and trails, an on-site elementary school and convenient access to H-E-B and major North Austin technology corridors.
With its extensive upgrades, flexible floor plan, private outdoor space and resort-style community amenities, this home is ready for its next chapter—and ready for you to call Rancho Sienna home.
The seller will pay up to $9K to make this home even more affordable! This could be a tremendous difference in monthly cost!
Location
State TX
County Williamson
Rooms
Main Level Bedrooms 2
Interior
Interior Features Ceiling Fan(s), Ceiling-High, Granite Counters, Double Vanity, Entrance Foyer, Kitchen Island, Pantry, Recessed Lighting
Heating Central
Cooling Central Air
Flooring Carpet, Tile, Wood
Fireplace No
Appliance Dishwasher, Disposal, Exhaust Fan, Microwave, Oven, Refrigerator, Stainless Steel Appliance(s), Washer/Dryer
Exterior
Exterior Feature Private Yard
Garage Spaces 2.0
Fence Privacy
Pool None
Community Features Playground, Pool
Utilities Available Electricity Connected, Natural Gas Connected, Sewer Connected, Underground Utilities, Water Connected
Waterfront Description None
View None
Roof Type Composition
Porch Patio
Total Parking Spaces 4
Private Pool No
Building
Lot Description Private, Sprinkler - Automatic
Faces West
Foundation Slab
Sewer Public Sewer
Water Public
Level or Stories Two
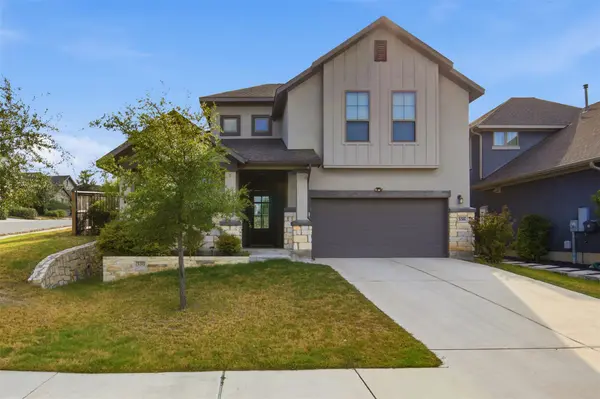
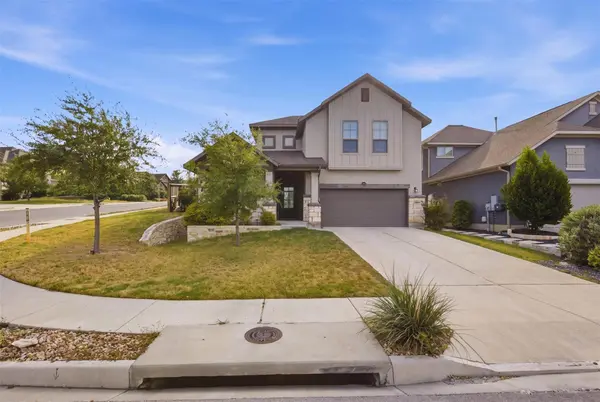
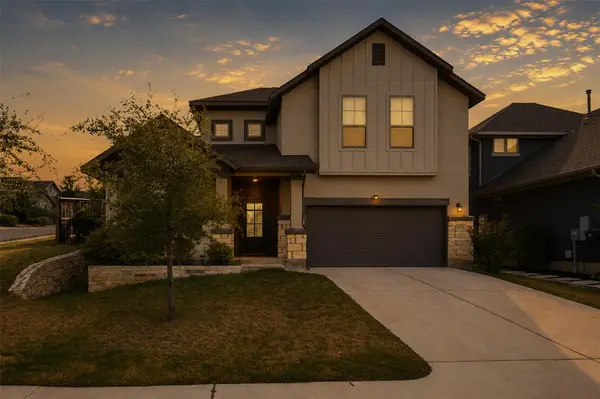
Structure Type Masonry – All Sides,Stone Veneer
New Construction No
Schools
Elementary Schools Rancho Sienna
Middle Schools Santa Rita Middle
High Schools Legacy Ranch
School District Liberty Hill Isd
Others
Special Listing Condition Standard
Schools and Properties Nearby
Find out why customers are choosing LPT Realty to meet their real estate needs