





4 Beds
3 Baths
2,605 SqFt
4 Beds
3 Baths
2,605 SqFt
Key Details
Property Type Single Family Home
Sub Type Single Family Residence
Listing Status Pending
Purchase Type For Sale
Square Footage 2,605 sqft
Price per Sqft $202
Subdivision Highland Village
MLS Listing ID 7961490
Bedrooms 4
Full Baths 3
HOA Fees $900/ann
HOA Y/N Yes
Year Built 2026
Tax Year 2026
Lot Size 6,873 Sqft
Acres 0.1578
Property Sub-Type Single Family Residence
Source actris
Property Description
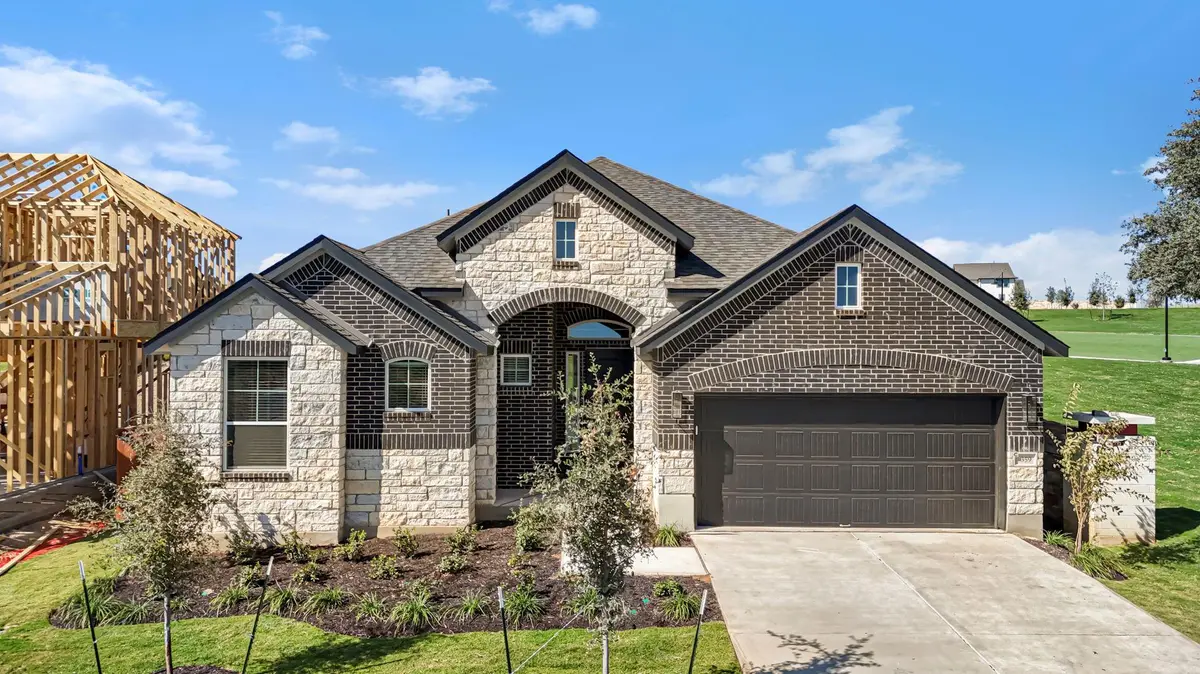
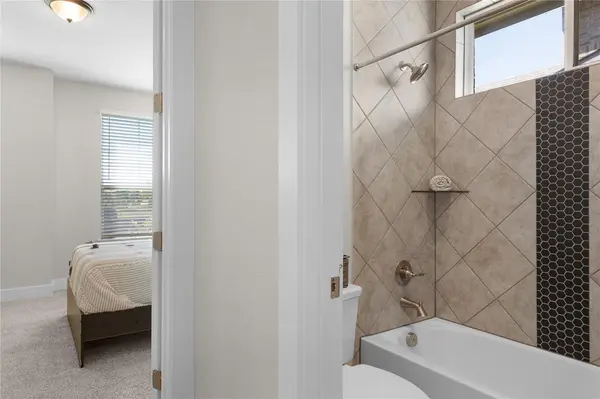
Experience the Michelle – a stunning single-story home in Highland Village, designed for comfort, style, and versatility. This beautifully crafted 4-bedroom, 3-bath home features an open, flowing layout perfect for modern living. The spacious kitchen boasts ample cabinet storage and an oversized island, seamlessly connecting to the family room with soaring vaulted ceilings and large windows that fill the space with natural light. The primary suite is a true retreat, offering dual vanities, a luxurious walk-in closet, and a spa-like ensuite bath. A formal dining room and casual breakfast area provide flexible dining options. Across the hall is a fourth bedroom with an additional bath. With impressive design and thoughtful features, the Michelle is the perfect place to call home in Highland Village!
Location
State TX
County Williamson
Rooms
Main Level Bedrooms 4
Interior
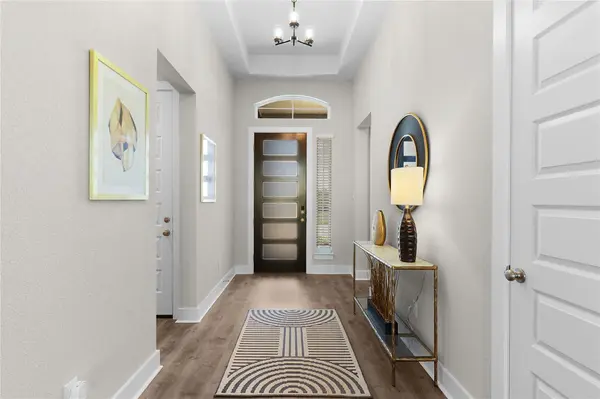
Interior Features Breakfast Bar, Built-in Features, Ceiling Fan(s), Ceiling-High, Tray Ceiling(s), Ceiling-Vaulted, Quartz Counters, Double Vanity, Eat-in Kitchen, Entrance Foyer, Interior Steps, Kitchen Island, Open Floorplan, Pantry, Primary Bedroom on Main, Recessed Lighting, Soaking Tub, Walk-In Closet(s)
Heating Central, Natural Gas
Cooling Ceiling Fan(s), Central Air, Electric
Flooring Carpet, Tile, Vinyl
Fireplace No
Appliance Built-In Electric Oven, Dishwasher, Disposal, Exhaust Fan, Gas Cooktop, Microwave, Stainless Steel Appliance(s), Tankless Water Heater, Water Softener
Exterior
Exterior Feature Lighting, Private Yard
Garage Spaces 2.0
Fence Back Yard
Pool None
Community Features Cluster Mailbox, Curbs, Dog Park, High Speed Internet, Park, Picnic Area, Playground, Sidewalks, Sport Court(s)/Facility, Street Lights, Trail(s)
Utilities Available Cable Available, Electricity Available, Natural Gas Available, Sewer Available, Water Available
Waterfront Description None
View Neighborhood
Roof Type Composition
Porch Covered, Front Porch, Patio, Porch
Total Parking Spaces 4
Private Pool No
Building
Lot Description Greenbelt, Back Yard, Front Yard, Interior Lot, Landscaped, Sprinkler - Automatic
Faces North
Foundation Slab
Sewer Public Sewer
Water Public
Level or Stories One
Structure Type Brick,Concrete,Frame,Blown-In Insulation,Low VOC Insulation,Masonry – All Sides,Radiant Barrier,Stucco
New Construction No
Schools
Elementary Schools Jo Ann Ford
Middle Schools Douglas Benold
High Schools Georgetown
School District Georgetown Isd
Others
HOA Fee Include Common Area Maintenance
Special Listing Condition Standard
Schools and Properties Nearby
Find out why customers are choosing LPT Realty to meet their real estate needs