




3 Beds
2.5 Baths
1,683 SqFt
3 Beds
2.5 Baths
1,683 SqFt
Key Details
Property Type Single Family Home
Sub Type Single Family Residence
Listing Status Active
Purchase Type For Sale
Square Footage 1,683 sqft
Price per Sqft $193
Subdivision Cedar Hills
MLS Listing ID 4292906
Bedrooms 3
Full Baths 2
Half Baths 1
HOA Fees $180/ann
HOA Y/N Yes
Year Built 1980
Annual Tax Amount $5,952
Tax Year 2026
Lot Size 0.803 Acres
Acres 0.8034
Property Sub-Type Single Family Residence
Source actris
Property Description
Looking for a little breathing room without giving up convenience? Welcome to 109 Pine Cone Lane, where country calm, shady trees, and a little room to roam come together.
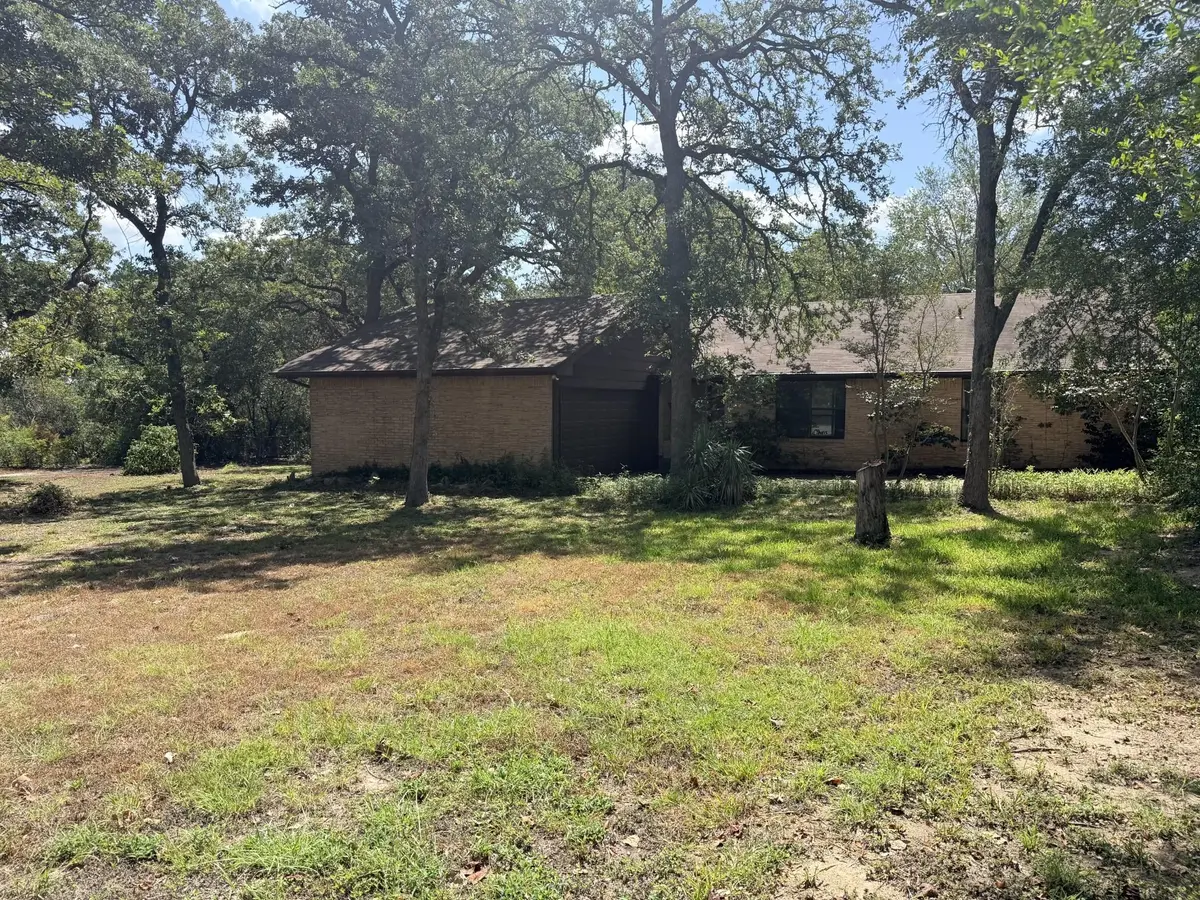
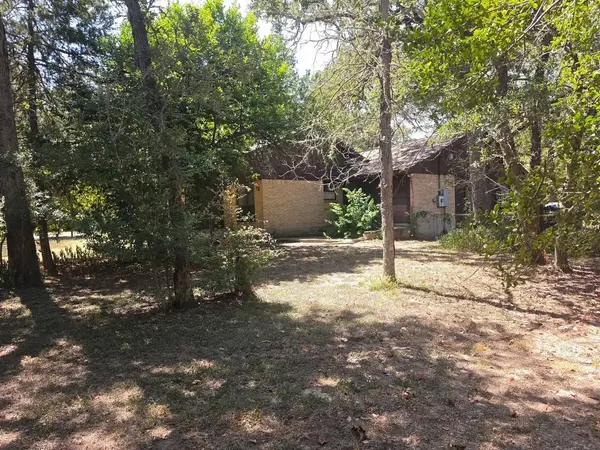
Set on 0.8 fenced acres, this 3-bedroom, 2-bath home offers space, privacy, and plenty of possibilities. Mature trees create a peaceful, tucked-away setting, while the outdoor workshop/shed gives you a dedicated spot for hobbies, projects, tools, or that collection of things you're absolutely going to use someday.
A brand-new septic system is already in place, and fresh paint in the primary bedroom adds a nice touch. With a generous lot, a comfortable home, and plenty of outdoor space, there's room here to enjoy the simple things—and maybe a few chickens.
Known as the “Sausage Capital of Texas,” this growing community is becoming part of the region's next big chapter. With easy access to Austin and close proximity to major employers and technology hubs, including Tesla and Samsung, Elgin offers a refreshing combination of country living and connection to Central Texas growth.
Location
State TX
County Bastrop
Rooms
Main Level Bedrooms 3
Interior
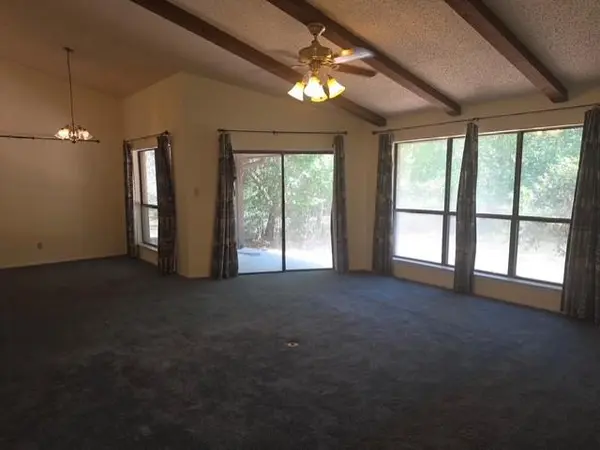
Interior Features Ceiling Fan(s), Beamed Ceilings, Open Floorplan, Pantry, Primary Bedroom on Main
Heating Central, Fireplace(s)
Cooling Ceiling Fan(s), Central Air
Flooring Carpet, Tile
Fireplaces Number 1
Fireplaces Type Wood Burning
Fireplace No
Appliance Dishwasher, Disposal, Microwave, Free-Standing Range, Free-Standing Refrigerator, Washer/Dryer, Electric Water Heater
Exterior
Exterior Feature Rain Gutters, Private Yard
Garage Spaces 2.0
Fence Back Yard, Chain Link
Pool None
Community Features Park, Playground
Utilities Available Cable Connected, Electricity Connected, Water Connected
Waterfront Description None
View Neighborhood, Trees/Woods
Roof Type Composition,Shingle
Porch Covered, Patio
Total Parking Spaces 4
Private Pool No
Building
Lot Description Back Yard, Cleared, Front Yard, Level, Trees-Heavy, Trees-Large (Over 40 Ft)
Faces Northwest
Foundation Slab
Sewer Septic Tank
Water Public
Level or Stories One
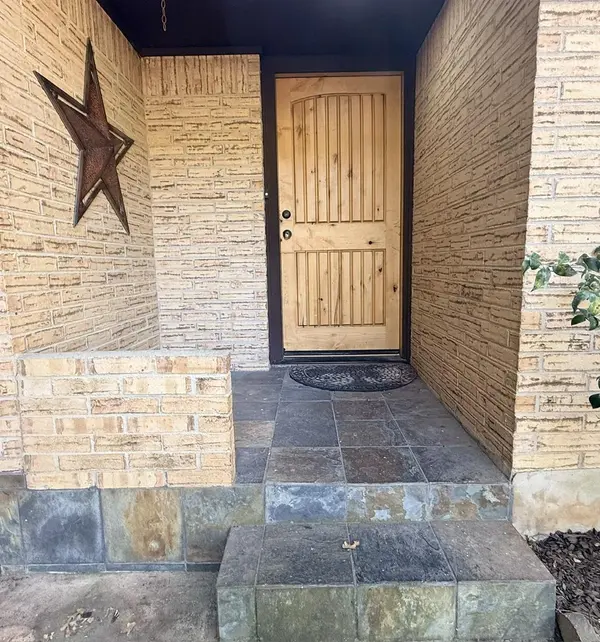
Structure Type Brick
New Construction No
Schools
Elementary Schools Trinity Ranch
Middle Schools Elgin
High Schools Elgin
School District Elgin Isd
Others
HOA Fee Include Common Area Maintenance
Special Listing Condition Standard
Schools and Properties Nearby
Find out why customers are choosing LPT Realty to meet their real estate needs