





3 Beds
2.5 Baths
2,177 SqFt
3 Beds
2.5 Baths
2,177 SqFt
Key Details
Property Type Single Family Home
Sub Type Single Family Residence
Listing Status Active
Purchase Type For Sale
Square Footage 2,177 sqft
Price per Sqft $275
Subdivision Harper Park
MLS Listing ID 1552290
Style See Remarks
Bedrooms 3
Full Baths 2
Half Baths 1
HOA Fees $185/mo
HOA Y/N Yes
Year Built 2018
Annual Tax Amount $13,407
Tax Year 2026
Lot Dimensions 52 X 100
Property Sub-Type Single Family Residence
Source actris
Property Description
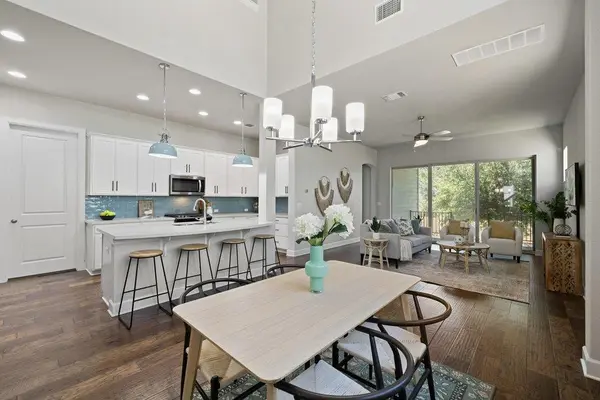
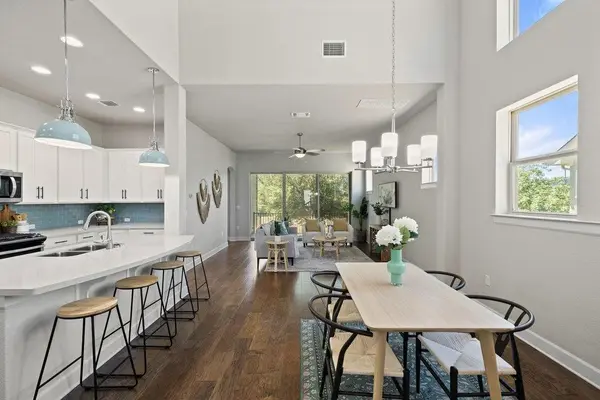
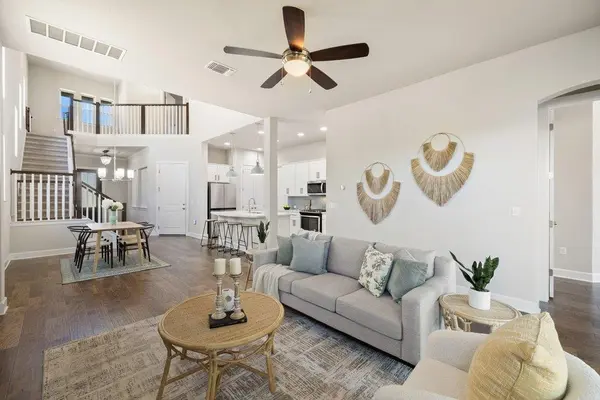
Thoughtfully designed for both everyday living and entertaining, the open-concept main level features beautiful hickory wood flooring, soaring ceilings and an abundance of natural light. The spacious kitchen anchors the home with an oversized island, quartz countertops, shaker-style cabinetry, generous storage, flowing seamlessly into the dining and living areas. A large sliding glass door extends the living space outdoors to the covered patio and low-maintenance turfed backyard overlooking peaceful green space—ideal for morning coffee, entertaining or simply unwinding at the end of the day.
The main-level primary suite offers a private retreat with large windows overlooking the backyard. Upstairs, three generously sized bedrooms, oversized closets and a spacious second living area offer plenty of flexibility for guests, family, a media room or play space.
Thoughtful upgrades and designer touches can be found throughout. The turf backyard and custom decking make outdoor living easy with minimal upkeep.
Residents of Harper Park enjoy a true neighborhood feel with access to the community pool, walking trail and picnic area, all while being conveniently located near local cafés, the YMCA, schools and everyday necessities. Low-maintenance living, flexible spaces and an exceptional South Austin location—all tucked behind the gates of Harper Park.
Location
State TX
County Travis
Rooms
Main Level Bedrooms 1
Interior
Interior Features Built-in Features, Cathedral Ceiling(s), Quartz Counters, Interior Steps, Multiple Living Areas, Primary Bedroom on Main, Recessed Lighting, Walk-In Closet(s)
Heating Central, Natural Gas
Cooling Central Air
Flooring Carpet, Tile, Wood
Fireplaces Type None
Fireplace No
Appliance Dishwasher, Disposal, ENERGY STAR Qualified Appliances, Exhaust Fan, Microwave, Oven, Free-Standing Range, Self Cleaning Oven, Stainless Steel Appliance(s), Tankless Water Heater, Water Heater
Exterior
Exterior Feature Exterior Steps, Gutters Full, Pest Tubes in Walls, Private Yard
Garage Spaces 2.0
Fence Fenced, Privacy, Wrought Iron
Pool None
Community Features Cluster Mailbox, Common Grounds, Dog Park, Gated, Pool, See Remarks
Utilities Available Electricity Available, High Speed Internet, Natural Gas Available
Waterfront Description None
View Park/Greenbelt
Roof Type Composition
Porch Covered, Patio
Total Parking Spaces 2
Private Pool No
Building
Lot Description Greenbelt, Back Yard, Close to Clubhouse, Level, Private, Sprinkler - Automatic, Sprinklers In Rear, Sprinklers In Front, Trees-Small (Under 20 Ft)
Faces Southeast
Foundation Slab
Sewer Public Sewer
Water Public
Level or Stories Two
Structure Type Frame,HardiPlank Type,Stone,Stucco
New Construction No
Schools
Elementary Schools Oak Hill
Middle Schools Small
High Schools Austin
School District Austin Isd
Others
HOA Fee Include Common Area Maintenance,Maintenance Structure
Special Listing Condition Standard
Schools and Properties Nearby
Find out why customers are choosing LPT Realty to meet their real estate needs