




4 Beds
2 Baths
2,105 SqFt
4 Beds
2 Baths
2,105 SqFt
Key Details
Property Type Single Family Home
Sub Type Single Family Residence
Listing Status Active
Purchase Type For Sale
Square Footage 2,105 sqft
Price per Sqft $313
Subdivision Hunters Chase Sec 01
MLS Listing ID 6093751
Bedrooms 4
Full Baths 2
HOA Fees $75/qua
HOA Y/N Yes
Year Built 1983
Annual Tax Amount $9,504
Tax Year 2025
Lot Size 8,668 Sqft
Acres 0.199
Property Sub-Type Single Family Residence
Source actris
Property Description
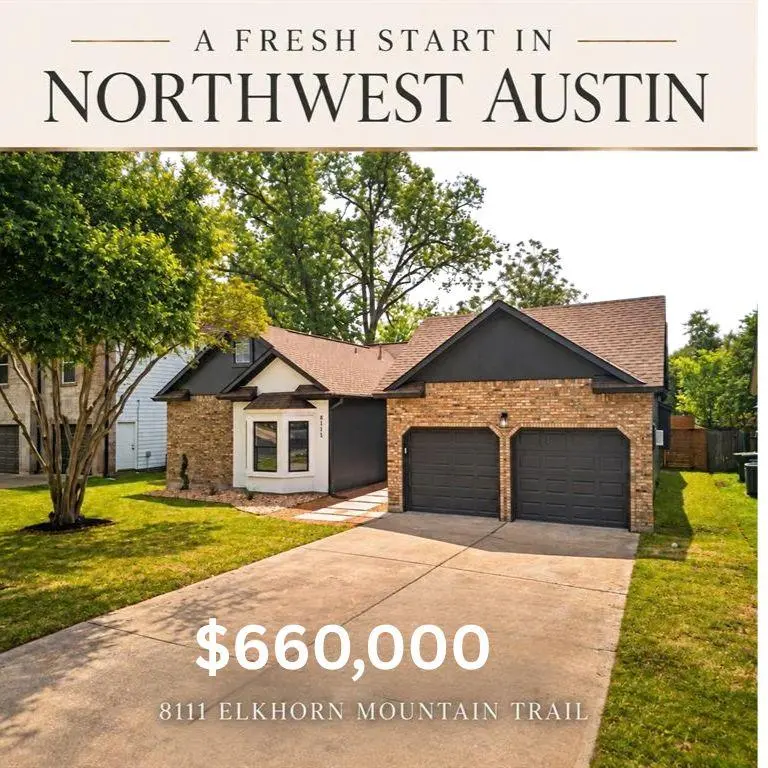
Beautifully reimagined for everyday luxury, this single-story home features high ceilings throughout and sophisticated design that makes daily living feel effortless. Custom wood accents, wide-plank flooring, designer lighting, and thoughtfully curated finishes create a warm, refined atmosphere.
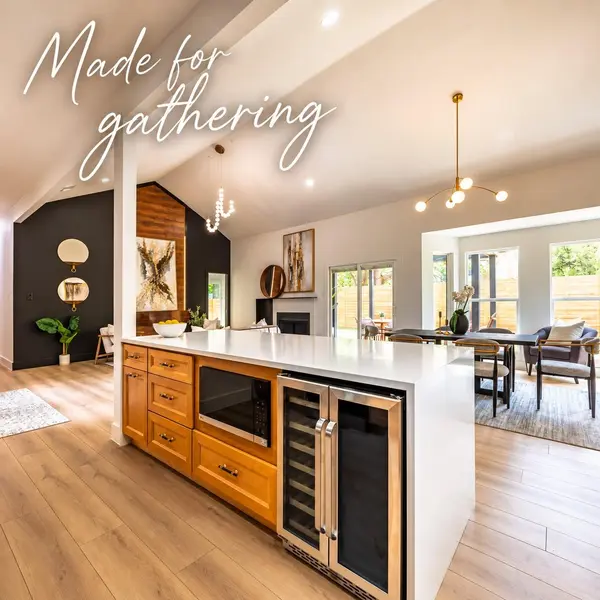
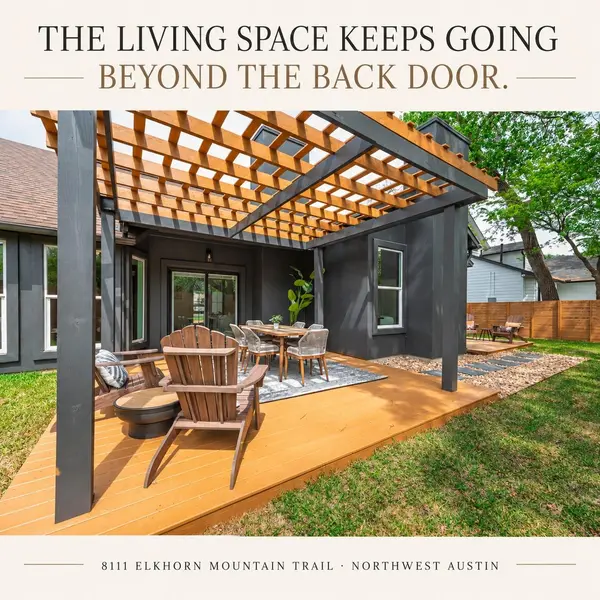
The showpiece kitchen features Calacatta Grande quartz, custom soft-close cabinetry, premium LG appliances, a wine cooler, and an impressive island designed for gathering. The flexible layout includes 4 bedrooms, 2 baths, and a home office. Step outside to a cedar-fenced backyard with a deck and pergola—an inviting retreat for entertaining or unwinding.
Major improvements include updated HVAC components, ductwork, and insulation, adding comfort behind the beauty. Ideally positioned in Northwest Austin near the Parmer Tech Corridor, The Domain, and major employers, Elkhorn offers another modern luxury: time. Less commuting. More living.
Delightfully transformed and move-in ready. The seller stands behind the transformation with a 1-year workmanship warranty. Come see yourself at home.
Location
State TX
County Williamson
Rooms
Main Level Bedrooms 4
Interior
Interior Features Ceiling Fan(s), Ceiling-High, Stone Counters, Double Vanity, Eat-in Kitchen, Kitchen Island, Open Floorplan, Pantry, Recessed Lighting, Study/Home Office, Walk-In Closet(s)
Heating Central
Cooling Ceiling Fan(s), Central Air, Wall/Window Unit(s)
Flooring Vinyl, Wood
Fireplaces Number 2
Fireplaces Type Bedroom, Living Room
Fireplace No
Appliance Dishwasher, Gas Range, Microwave, Gas Oven, RNGHD, Free-Standing Refrigerator, Washer/Dryer, Wine Refrigerator
Exterior
Exterior Feature See Remarks, Rain Gutters, Private Yard
Garage Spaces 2.0
Fence Wood
Pool None
Community Features None
Utilities Available Electricity Available, Natural Gas Available
Waterfront Description None
View None
Roof Type Composition
Porch Awning(s), Deck, Enclosed, Rear Porch
Total Parking Spaces 4
Private Pool No
Building
Lot Description None
Faces West
Foundation Slab
Sewer Public Sewer
Water Public
Level or Stories One
Structure Type Brick,Frame,Attic/Crawl Hatchway(s) Insulated,Stucco
New Construction No
Schools
Elementary Schools Pond Springs
Middle Schools Deerpark
High Schools Mcneil
School District Round Rock Isd
Others
HOA Fee Include Common Area Maintenance
Special Listing Condition Standard
Schools and Properties Nearby
Find out why customers are choosing LPT Realty to meet their real estate needs