




2 Beds
2.5 Baths
1,746 SqFt
2 Beds
2.5 Baths
1,746 SqFt
Key Details
Property Type Condo
Sub Type Condominium
Listing Status Active
Purchase Type For Sale
Square Footage 1,746 sqft
Price per Sqft $171
Subdivision Silver Oak Twnhms
MLS Listing ID 9630363
Style End Unit
Bedrooms 2
Full Baths 2
Half Baths 1
HOA Fees $360/mo
HOA Y/N Yes
Year Built 2008
Tax Year 2026
Lot Size 1,176 Sqft
Acres 0.027
Property Sub-Type Condominium
Source actris
Property Description
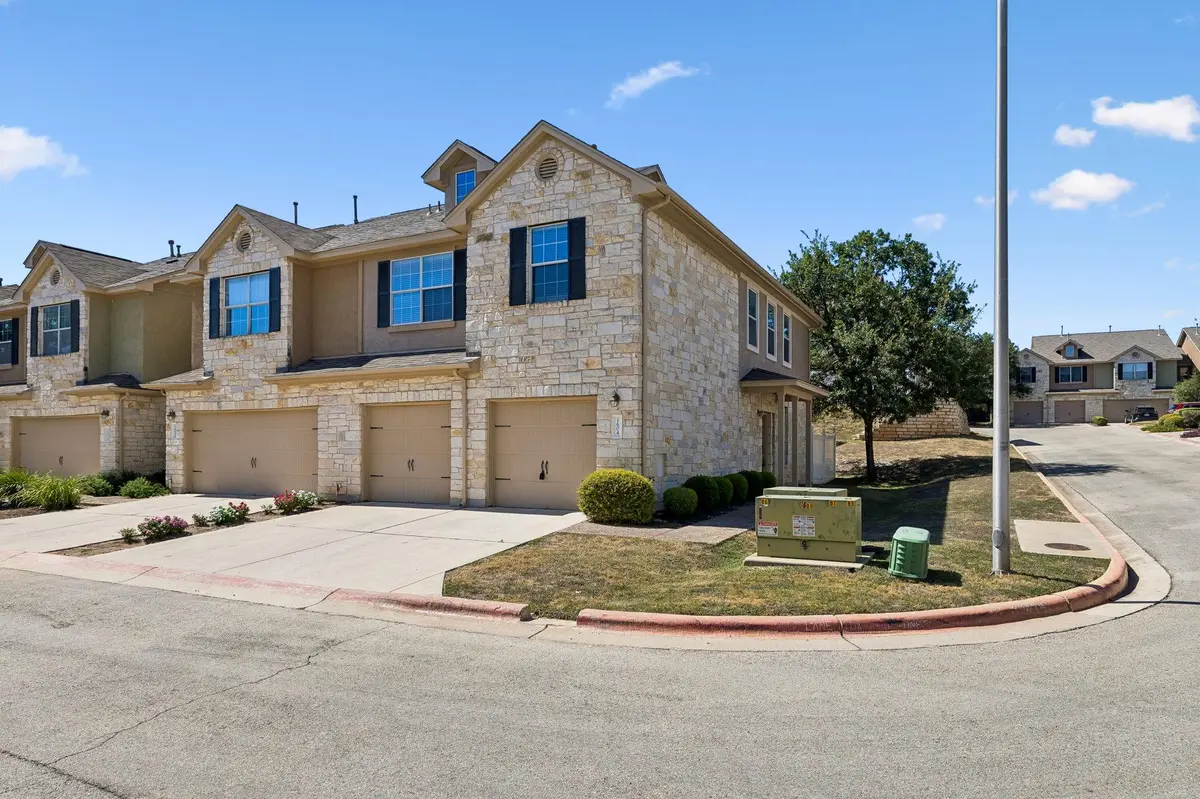
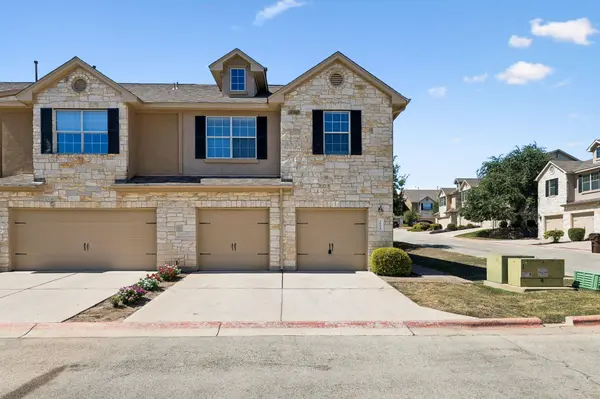
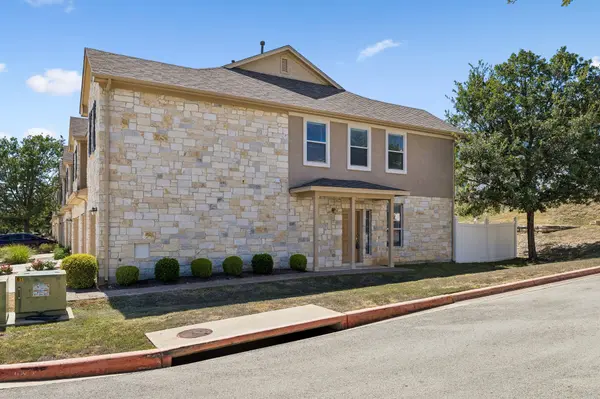
Welcome to this spacious, light-filled 2008-built corner condo offering a functional layout, two large bedrooms, and a versatile upstairs loft. Need a 3rd bedroom? The loft can easily be converted into a bedroom by adding a wall and door (matching the 1,746 sq. ft. floor plan)!
Interior Upgrades & Layout:
Updated with modern luxury vinyl plank flooring throughout (2026), recently replaced Trane AC 3/2024. The main level features an open living area and kitchen with granite countertops and a sleek backsplash. Upstairs, you'll find a primary and a secondary bedrooms, the laundry room, and a primary bath featuring a recently updated frameless glass shower and modern tiles.
Parking & Outdoor Space:
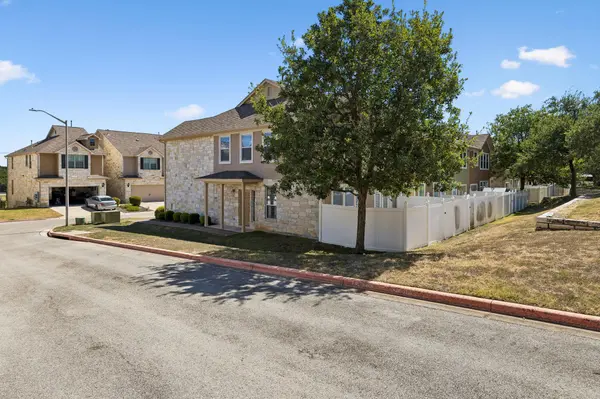
Enjoy a private, fenced backyard—a rare find in condo living—plus a true, oversized 2-car garage with additional driveway parking out front. Refrigerator and dryer in garage convey!
Community & Location:
Nestled in a quiet community featuring greenbelts and a newly replaced roof. Zoned for top-rated Leander ISD and within walking distance to Brushy Creek Park & Trails.
Low-maintenance living at its finest: HOA covers water, sewer, trash, exterior maintenance, exterior insurance, exterminator, and landscaping!
Location
State TX
County Williamson
Interior
Interior Features Ceiling Fan(s), Granite Counters, Walk-In Closet(s)
Heating Central
Cooling Ceiling Fan(s), Central Air
Flooring Carpet, Laminate
Fireplace No
Appliance Dishwasher, Disposal, Electric Range, RNGHD, Refrigerator
Exterior
Exterior Feature Rain Gutters, Private Yard
Garage Spaces 2.0
Fence Back Yard
Pool None
Community Features None
Utilities Available Electricity Available
Waterfront Description None
View None
Roof Type Composition
Porch Deck
Total Parking Spaces 2
Private Pool No
Building
Lot Description Corner Lot
Faces West
Foundation Slab
Sewer MUD, Public Sewer
Water MUD, Public
Level or Stories Two
Structure Type Stone
New Construction No
Schools
Elementary Schools Ronald Reagan
Middle Schools Canyon Ridge
High Schools Vista Ridge
School District Leander Isd
Others
HOA Fee Include Common Area Maintenance,Insurance,Landscaping,Maintenance Grounds,Maintenance Structure,Sewer,Trash,Water
Special Listing Condition Standard
Virtual Tour https://properties.615.media/sites/700-mandarin-flyway-1604-cedar-park-tx-78613-27910582/branded
Schools and Properties Nearby
Find out why customers are choosing LPT Realty to meet their real estate needs