




3 Beds
2.5 Baths
1,864 SqFt
3 Beds
2.5 Baths
1,864 SqFt
Key Details
Property Type Condo
Sub Type Condominium
Listing Status Active
Purchase Type For Sale
Square Footage 1,864 sqft
Price per Sqft $209
Subdivision Twilight Condominiums At Goodnight Ranch
MLS Listing ID 1624784
Style 1st Floor Entry,Multi-level Floor Plan
Bedrooms 3
Full Baths 2
Half Baths 1
HOA Fees $525/qua
HOA Y/N Yes
Tax Year 2025
Lot Size 2,304 Sqft
Acres 0.0529
Property Sub-Type Condominium
Source actris
Property Description
The main level is centered around an expansive kitchen, dining and family area where everyone can stay connected without feeling crowded. A substantial kitchen island provides a natural gathering place for everything from quick breakfasts to weekend entertaining. Nearby, the dining space opens to a covered porch, giving you an easy place to take dinner outside, enjoy your morning coffee or simply relax at the end of the day.
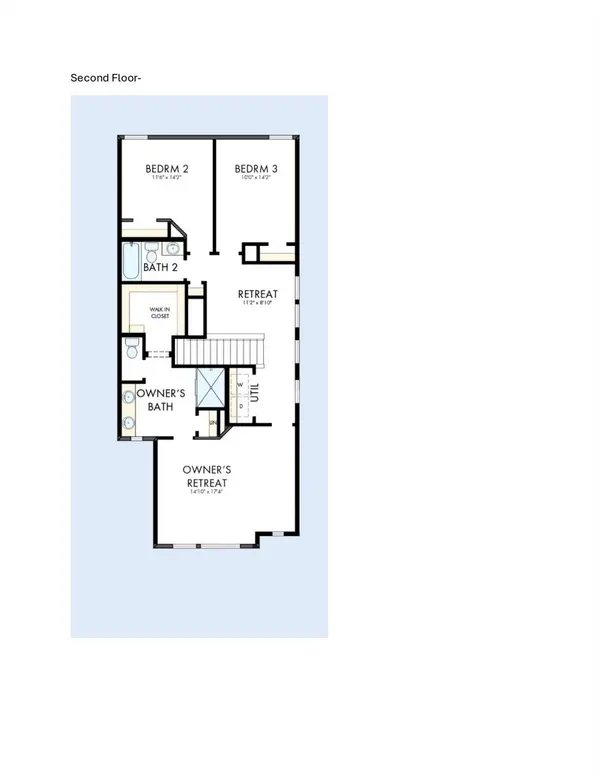
The second floor offers an impressive amount of personal space. The Owner's Retreat provides a peaceful place to recharge, complemented by a spacious walk-in closet and private bath. Two additional bedrooms offer plenty of room for family, overnight guests or hobbies, while the separate retreat gives you the freedom to create a space that suits your lifestyle—think movie nights, a playroom, study zone or comfortable home office.
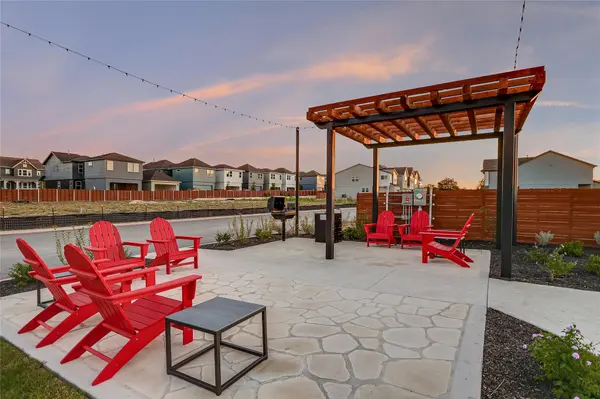
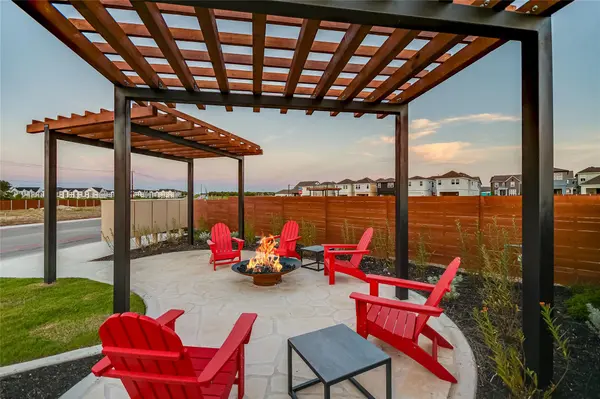
Life at Goodnight Ranch extends well beyond your front door. Inviting streetscapes, green spaces and places to connect with neighbors bring a sense of community to everyday life, all while keeping the excitement and conveniences of Austin close at hand. From quiet evenings on the porch to weekends spent exploring the neighborhood, 6405 Lautner Lane offers a refreshing combination of space, versatility and connection.
Call the David Weekley Homes at Goodnight Ranch Team to learn more about the thoughtfully selected finishes and exciting lifestyle possibilities of this new home for sale in Austin, Texas!
Our EnergySaver™ Homes offer peace of mind knowing your new home in Austin is minimizing your environmental footprint while saving energy. A David Weekley EnergySaver home in Austin averages a 60 on the HERS Index.
Square Footage is an estimate only; actual construction may vary.
Location
State TX
County Travis
Interior
Interior Features Ceiling Fan(s), Ceiling-High, Double Vanity, Eat-in Kitchen, Entrance Foyer, Interior Steps, Kitchen Island, Multiple Living Areas, Open Floorplan, Pantry, Recessed Lighting, Smart Thermostat, Storage, Walk-In Closet(s), Wired for Data
Heating Central, ENERGY STAR Qualified Equipment, Natural Gas, Zoned
Cooling Ceiling Fan(s), Central Air, Electric, ENERGY STAR Qualified Equipment, Exhaust Fan, Zoned
Flooring Carpet, Tile, Vinyl
Fireplaces Type None
Fireplace No
Appliance Dishwasher, Disposal, ENERGY STAR Qualified Appliances, ENERGY STAR Qualified Dishwasher, ENERGY STAR Qualified Water Heater, Exhaust Fan, Microwave, Oven, Plumbed For Ice Maker, Free-Standing Gas Range, Self Cleaning Oven, Stainless Steel Appliance(s), Vented Exhaust Fan, Water Heater, Tankless Water Heater
Exterior
Exterior Feature Gutters Full, Lighting, Pest Tubes in Walls, Private Entrance, Private Yard
Garage Spaces 2.0
Fence Back Yard, Fenced, Wood, Wrought Iron
Pool None
Community Features BBQ Pit/Grill, Cluster Mailbox, Common Grounds, Curbs, Dog Park, Fitness Center, Gated, High Speed Internet, Lock and Leave, On-Site Retail, Park, Pet Amenities, Picnic Area, Planned Social Activities, Playground, Pool, Sidewalks, Street Lights, Underground Utilities, Trail(s)
Utilities Available Electricity Available, High Speed Internet, Natural Gas Available, Phone Available, Sewer Available, Underground Utilities, Water Available
Waterfront Description None
View Neighborhood
Roof Type Composition
Porch Covered, Porch, Rear Porch
Total Parking Spaces 4
Private Pool No
Building
Lot Description Back Yard, Front Yard, Interior Lot, Landscaped, Native Plants, Near Public Transit, Sprinkler - Automatic, Sprinklers In Rear, Sprinklers In Front, Sprinkler - Rain Sensor, Sprinklers On Side, Trees-Small (Under 20 Ft)
Faces North
Foundation Slab
Sewer Public Sewer
Water Public
Level or Stories Two
Structure Type Frame,HardiPlank Type,Blown-In Insulation,Radiant Barrier,Cement Siding,Stone
New Construction No
Schools
Elementary Schools Blazier
Middle Schools Bailey
High Schools Akins
School District Austin Isd
Others
HOA Fee Include Common Area Maintenance,Maintenance Grounds
Special Listing Condition Standard
Schools and Properties Nearby
Find out why customers are choosing LPT Realty to meet their real estate needs