
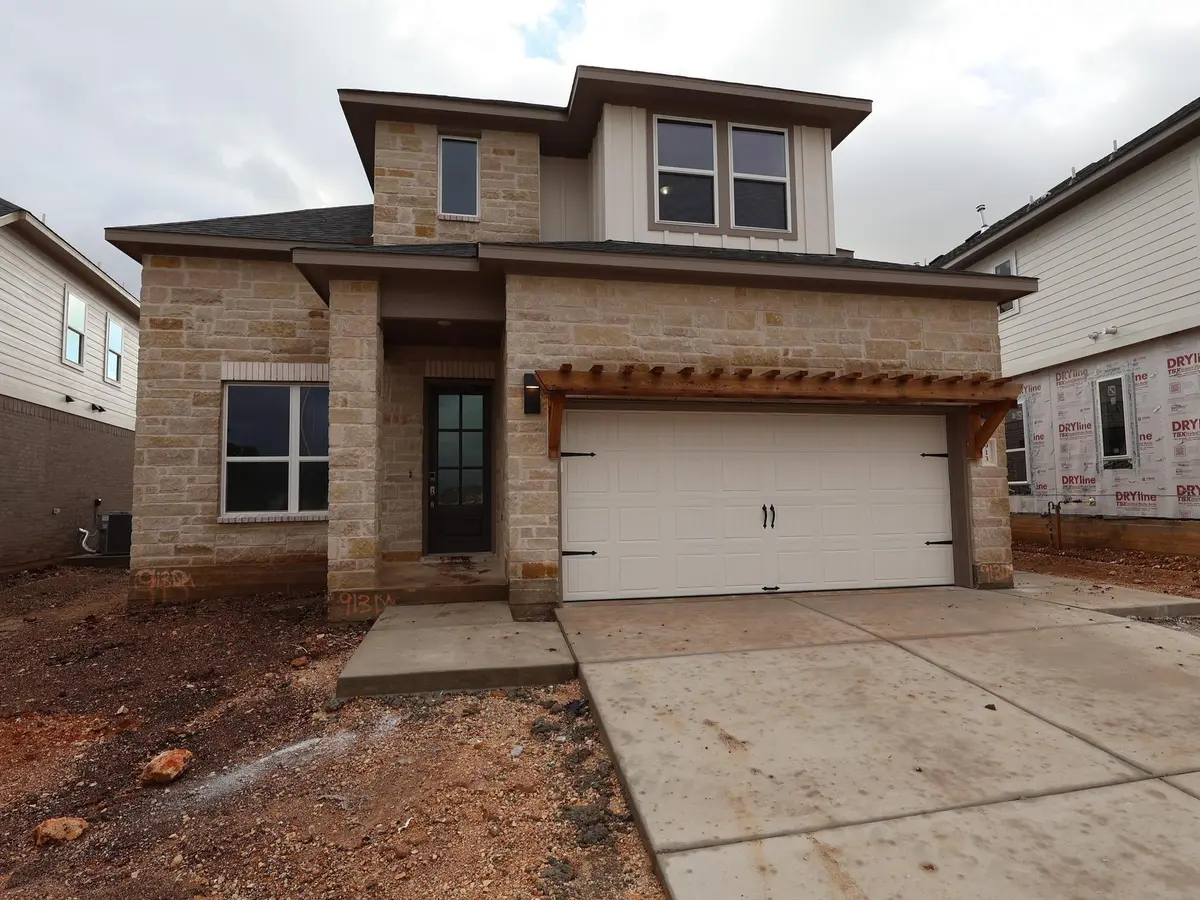
913 Purmela ST, Leander, TX 78641
REQUEST A TOUR If you would like to see this home without being there in person, select the "Virtual Tour" option and your agent will contact you to discuss available opportunities.
In-PersonVirtual Tour
$ 669,990
Est. payment | /mo

4 Beds

4 Baths

3,277 SqFt


Save
$ 669,990
Est. payment | /mo
Save

4 Beds

4 Baths

3,277 SqFt

Key Details

Property Type Single Family Home

Sub Type Single Family Residence

Listing Status Active

Purchase Type For Sale

Square Footage 3,277 sqft

Price per Sqft $204

Subdivision Edgewood

MLS Listing ID 7833358

Style 1st Floor Entry,Multi-level Floor Plan

Bedrooms 4

Full Baths 3

Half Baths 2

HOA Fees $70/mo

HOA Y/N Yes

Year Built 2026

Tax Year 2026

Lot Size 7,971 Sqft

Acres 0.183

Lot Dimensions 50x149

Property Sub-Type Single Family Residence

Source actris

Property Description

The Kestral plan offers an expansive and highly flexible two-story layout designed to accommodate a wide range of lifestyles. With available configurations ranging from approximately 3,236 to 3,277 square feet, this home offers 4 to 6 bedrooms, 3.5 to 5 baths, two living areas, a game room, flex space, and numerous opportunities to personalize the layout to fit your needs.
The first floor is centered around a spacious family room with a volume ceiling, creating an open and inviting atmosphere that flows seamlessly into the kitchen and breakfast area. The kitchen features an oversized island and generous workspace, with an optional gourmet kitchen available for those who enjoy cooking and entertaining. Just off the main living area, a covered patio extends the home outdoors, creating a comfortable space for relaxing or gathering with guests.
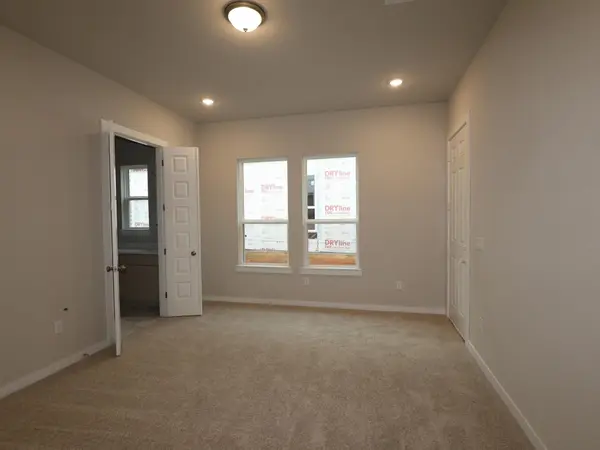
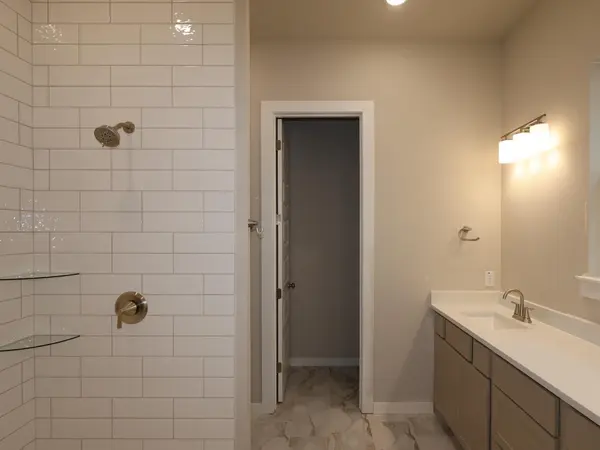
Privately situated on the main level, the owner's suite offers a spacious retreat complete with a large walk-in closet and a well-appointed bath. Homeowners may choose to enhance the suite with a deluxe owner's bath and optional bay window for added comfort and style. A separate living room, guest suite, and full bath provide flexibility for multigenerational living or overnight guests. Near the foyer, a dedicated hobby room can also be configured as an optional study or fifth bedroom, allowing the home to adapt to changing needs over time.
The second floor expands the living space with a large game room that overlooks portions of the home below, contributing to the open and connected feel of the design. Two additional bedrooms share convenient access to a full bath, while a spacious media room can be converted into an optional sixth bedroom. Additional configurations, including an extra bath and junior suite, provide even greater flexibility for growing households.
The Kestral also offers the option of a third-car garage, creating additional storage and parking opportunities without sacrificing interior living space.

Location

State TX

County Williamson

Rooms

Main Level Bedrooms 2

Interior

Interior Features Breakfast Bar, Ceiling Fan(s), Ceiling-High, Double Vanity, Interior Steps, Pantry, Walk-In Closet(s)

Heating Central, ENERGY STAR Qualified Equipment, Natural Gas, Zoned

Cooling Ceiling Fan(s), Central Air, Electric, ENERGY STAR Qualified Equipment, Zoned

Flooring Carpet, Tile, Vinyl

Fireplaces Type None

Fireplace No

Appliance Built-In Gas Oven, Dishwasher, Disposal, ENERGY STAR Qualified Appliances, Gas Cooktop, Microwave, RNGHD, Self Cleaning Oven, Stainless Steel Appliance(s), Water Heater, Tankless Water Heater

Exterior

Exterior Feature Exterior Steps, Gutters Full, Lighting, Pest Tubes in Walls, Private Yard

Garage Spaces 4.0

Fence Back Yard, Fenced, Full, Gate, Privacy, Wood

Pool None

Community Features Cluster Mailbox, Playground, Pool, Sidewalks, Street Lights, Trail(s)

Utilities Available Cable Available, Electricity Available, High Speed Internet, Natural Gas Available, Phone Available, Sewer Available, Underground Utilities, Water Available

Waterfront Description None

View Neighborhood

Roof Type Composition

Porch Covered

Total Parking Spaces 4

Private Pool No

Building

Lot Description Back Yard, Front Yard, Landscaped, Sprinklers In Rear, Sprinklers In Front, Sprinkler - Rain Sensor, Trees-Small (Under 20 Ft)

Faces East

Foundation Slab

Sewer Public Sewer

Water Public

Level or Stories Two

Structure Type Brick Veneer,HardiPlank Type,Blown-In Insulation,Masonry – Partial,Cement Siding,Stone Veneer,Stucco

New Construction Yes

Schools

Elementary Schools Tarvin

Middle Schools Stiles

High Schools Rouse

School District Leander Isd

Others

HOA Fee Include Common Area Maintenance

Special Listing Condition Standard

Listed by M/I Homes Realty

Schools and Properties Nearby

Johnny Jones

Find out why customers are choosing LPT Realty to meet their real estate needs

Learn More About LPT Realty

Name
Phone*
Message

Tour the Home

913 Purmela ST