





2 Beds
2 Baths
1,001 SqFt
2 Beds
2 Baths
1,001 SqFt
Key Details
Property Type Condo
Sub Type Condominium
Listing Status Active
Purchase Type For Sale
Square Footage 1,001 sqft
Price per Sqft $224
Subdivision Putnam Square Condominiums
MLS Listing ID 4974592
Style 1st Floor Entry,End Unit,Neighbor Above,Single level Floor Plan
Bedrooms 2
Full Baths 2
HOA Fees $250/mo
HOA Y/N Yes
Year Built 1977
Tax Year 2025
Lot Size 2,452 Sqft
Acres 0.0563
Property Sub-Type Condominium
Source actris
Property Description
Imagine walking through the door after a long day, being greeted by your own reflection in the welcoming entry mirror, and actually having a place to drop everything. Built-in closet storage in both bedrooms makes staying organized easy, while the spacious living areas give you room to settle in rather than simply pass through.
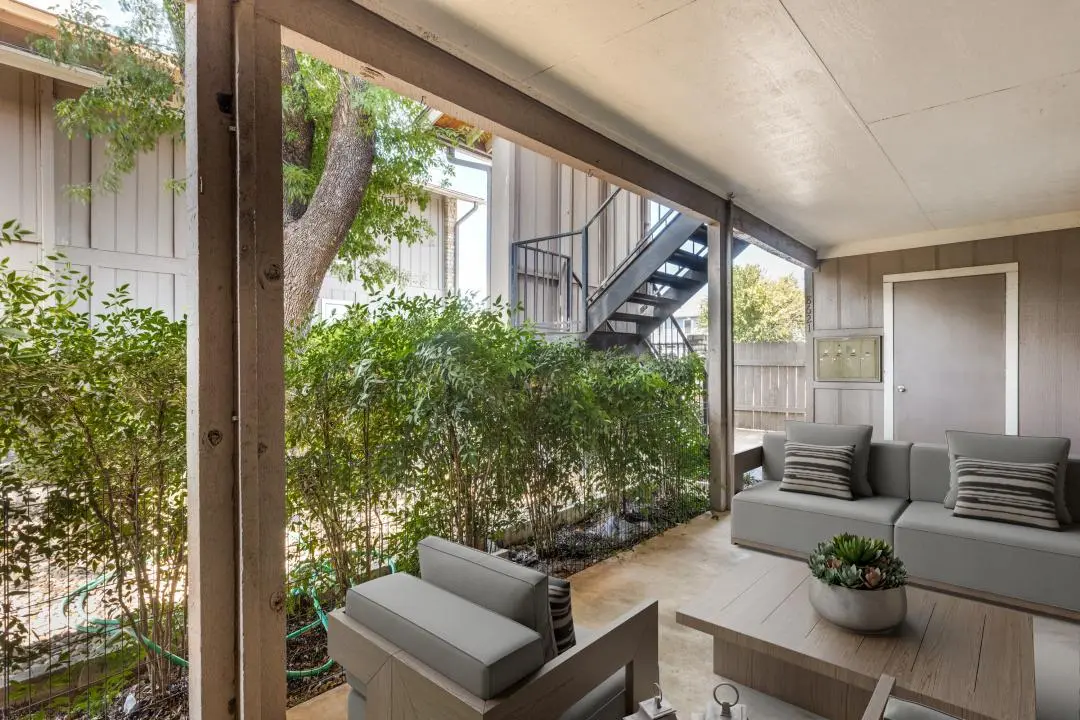
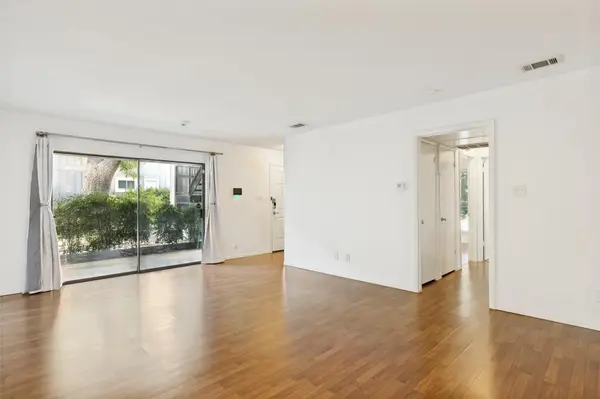
The family room is a favorite retreat. A large sliding glass door fills the space with natural light and looks out toward a mature tree and visiting birds, while the covered patio extends the living space outdoors as an inviting spot for morning coffee, an afternoon of working from home, or winding down at the end of the day.
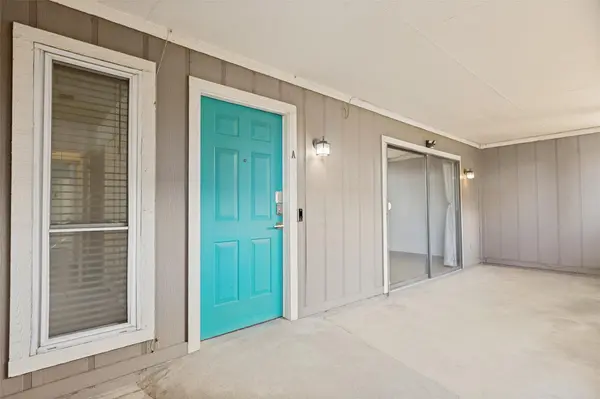
Two assigned parking spaces and a private storage room just outside the front door add the kind of practical convenience that makes everyday life easier.
Outside your door, this close-knit community has a neighborly feel without sacrificing privacy. And when you're ready to head out, you're minutes from the Domain and Arboretum, with easy access to Downtown Austin, UT, MoPac, 183, and I-35. Burnet and Anderson Roads put an array of restaurants, bars, coffee shops, and shopping close by, including Alamo Drafthouse, Hopdoddy, Jack Allen's, and Ramen Tatsu-Ya.
Comfortable, cared for, and ready for you to make it home.
Location
State TX
County Travis
Rooms
Main Level Bedrooms 2
Interior
Interior Features Two Primary Baths, Two Primary Suties, Breakfast Bar, Ceiling Fan(s), Laminate Counters, Eat-in Kitchen, High Speed Internet, Primary Bedroom on Main, Smart Thermostat, Storage, Walk-In Closet(s)
Heating Central, Electric
Cooling Ceiling Fan(s), Central Air, Electric
Flooring Carpet, Laminate, Tile
Fireplace No
Appliance Built-In Electric Oven, Built-In Oven(s), Built-In Refrigerator, Cooktop, Dishwasher, Disposal, Electric Cooktop, Microwave, Oven, Electric Oven, Plumbed For Ice Maker, Refrigerator, Self Cleaning Oven, Stainless Steel Appliance(s), Vented Exhaust Fan, Electric Water Heater
Exterior
Exterior Feature Gutters Full, Lighting, Outdoor Grill, Private Entrance
Fence Fenced, Perimeter
Pool None
Community Features BBQ Pit/Grill, Courtyard, Electronic Payments, Sidewalks, Street Lights
Utilities Available Cable Available, Electricity Available, Electricity Connected, Other, Sewer Available, Sewer Connected, Water Available, Water Connected
Waterfront Description None
View Garden, Neighborhood, Trees/Woods
Roof Type Composition
Porch Covered, Front Porch, Patio, Porch
Total Parking Spaces 2
Private Pool No
Building
Lot Description None
Faces South
Foundation Slab
Sewer Public Sewer
Water Public
Level or Stories One
Structure Type Wood Siding
New Construction No
Schools
Elementary Schools Wooten
Middle Schools Burnet (Austin Isd)
High Schools Navarro Early College
School District Austin Isd
Others
HOA Fee Include Common Area Maintenance,Landscaping,Maintenance Grounds,Maintenance Structure,Parking,Pest Control,Sewer,Trash,Utilities,Water
Special Listing Condition Standard
Schools and Properties Nearby
Find out why customers are choosing LPT Realty to meet their real estate needs