



5 Beds
4.5 Baths
4,230 SqFt
5 Beds
4.5 Baths
4,230 SqFt
Key Details
Property Type Single Family Home
Sub Type Single Family Residence
Listing Status Active
Purchase Type For Sale
Square Footage 4,230 sqft
Price per Sqft $325
Subdivision Mesa Vista Ranch Ph 1
MLS Listing ID 6784755
Bedrooms 5
Full Baths 4
Half Baths 1
HOA Fees $250/ann
HOA Y/N Yes
Year Built 2025
Annual Tax Amount $14,898
Tax Year 2026
Lot Size 2.012 Acres
Acres 2.012
Property Sub-Type Single Family Residence
Source actris
Property Description
Inside, an entrance foyer leads to a first-floor living area with high ceilings, recessed lighting, and a stone wood burning fireplace. The kitchen opens directly to the living area and is equipped with a center island, stone counters, cooktop, dishwasher, double oven, and range hood. The master bedroom features its own dressing and bath area with a separate tub and shower, while a second guest room on the opposite end of the house offers a full bath and walk-in closet. The main level also contains an exercise room, laundry room, a good size study just off the living room. and a half bath down the hallway.
The second floor features three additional bedrooms, two additional full baths, and a second living area that opens to a covered deck with sliding glass patio doors.
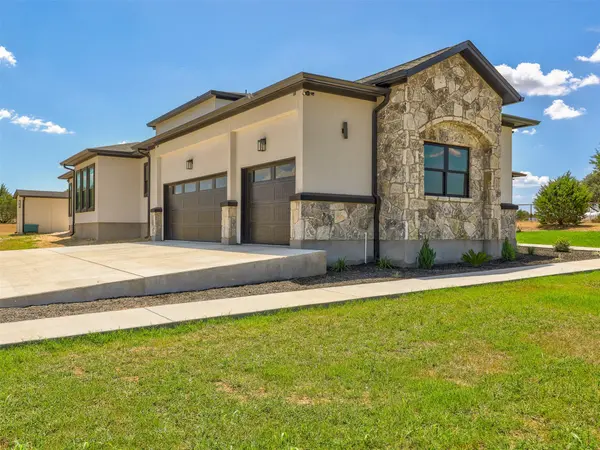
The property offers a fenced yard, an outbuilding, a concrete driveway, and an attached three-car garage. Serene mornings can be spent on the covered patio taking in the peaceful pasture and neighborhood views.
Schedule a viewing of this countryside property today.
Location
State TX
County Williamson
Rooms
Main Level Bedrooms 2
Interior
Interior Features Two Primary Baths, Built-in Features, Ceiling Fan(s), Ceiling-High, Double Vanity, Entrance Foyer, Kitchen Island, Open Floorplan, Walk-In Closet(s)
Heating Central
Cooling Ceiling Fan(s), Central Air
Flooring Laminate, Tile
Fireplaces Number 1
Fireplaces Type Living Room, Wood Burning
Fireplace No
Appliance Built-In Electric Oven, Built-In Oven(s), Cooktop, Dishwasher, Disposal, Electric Range, Microwave, Electric Oven, RNGHD, Electric Water Heater
Exterior
Exterior Feature Exterior Steps, Gutters Full
Garage Spaces 3.0
Fence Back Yard, Partial, Wire
Pool None
Community Features None
Utilities Available Cable Available, Electricity Connected, Sewer Connected, Water Connected
Waterfront Description None
View Hill Country, Neighborhood, Trees/Woods
Roof Type Shingle
Porch Covered, Front Porch, Patio, Porch, Rear Porch, Terrace
Total Parking Spaces 5
Private Pool No
Building
Lot Description Sprinklers In Front
Faces North
Foundation Slab
Sewer Septic Tank
Water Well
Level or Stories Two
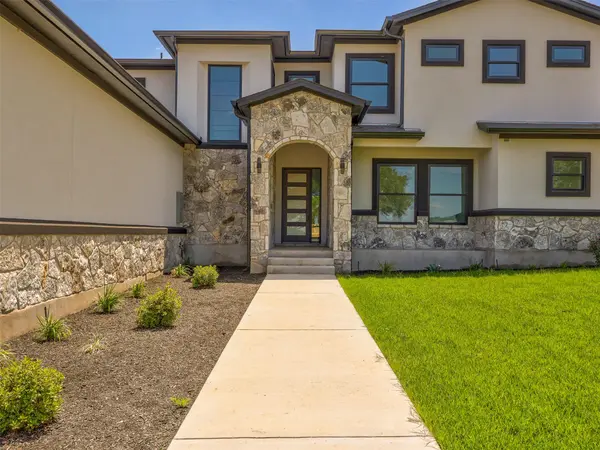
Structure Type Cement Siding,Stone,Stucco
New Construction Yes
Schools
Elementary Schools Bill Burden
Middle Schools Liberty Hill (Liberty Hill)
High Schools Liberty Hill
School District Liberty Hill Isd
Others
HOA Fee Include See Remarks
Special Listing Condition Standard
Virtual Tour https://www.zillow.com/view-imx/5bc7a4c6-bcd3-4bbd-bbe3-89e60bb9ce13?setAttribution=mls&wl=true&initialViewType=pano&utm_source=dashboard
Schools and Properties Nearby
Find out why customers are choosing LPT Realty to meet their real estate needs