


3 Beds
2.5 Baths
2,794 SqFt
3 Beds
2.5 Baths
2,794 SqFt
Key Details
Property Type Single Family Home
Sub Type Single Family Residence
Listing Status Active
Purchase Type For Sale
Square Footage 2,794 sqft
Price per Sqft $320
Subdivision Sun City Georgetown Ph 3 Nbrhd 36
MLS Listing ID 9729677
Bedrooms 3
Full Baths 2
Half Baths 1
HOA Fees $1,960/ann
HOA Y/N Yes
Year Built 1999
Annual Tax Amount $3,959
Tax Year 2026
Lot Size 0.289 Acres
Acres 0.2887
Property Sub-Type Single Family Residence
Source actris
Property Description
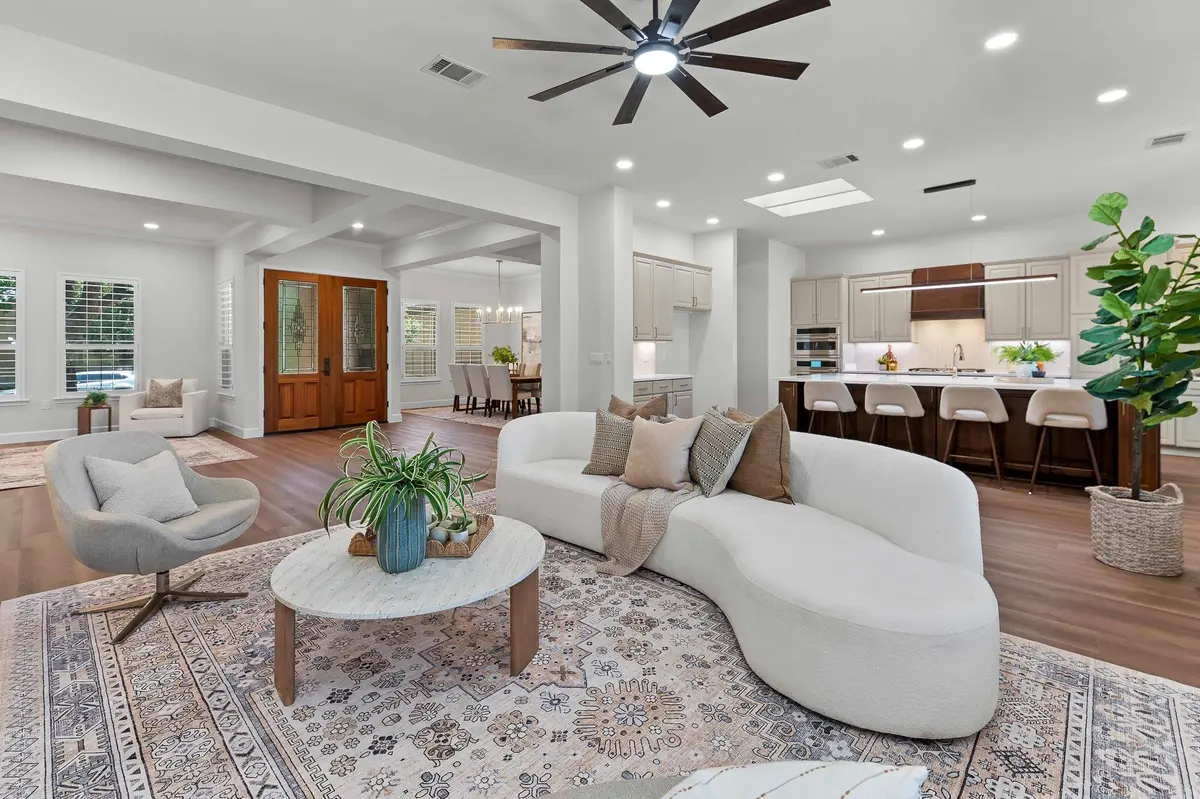
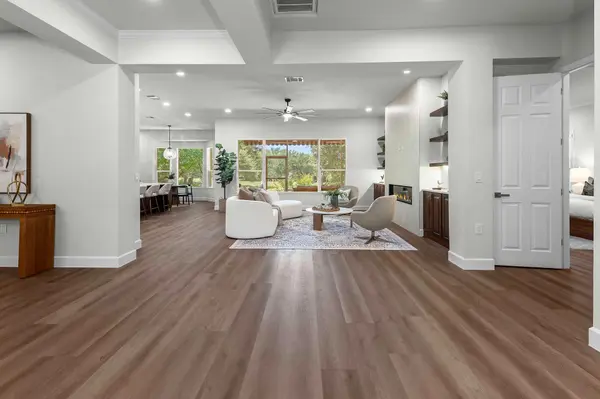
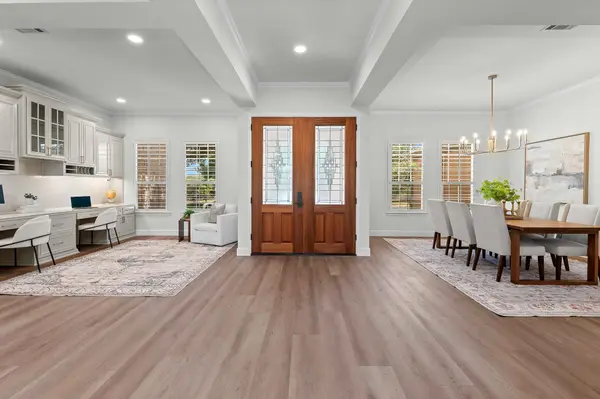
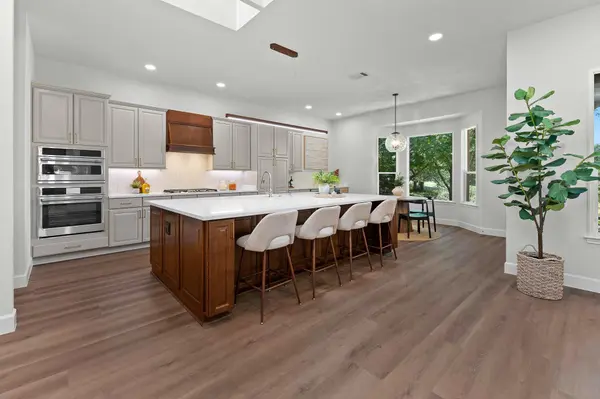
This top-to-bottom renovation looks and feels like a new home. Luxury vinyl plank flooring flows throughout the home, while the living room makes a dramatic statement with a stunning tiled TV wall with a 60" linear fireplace flanked by custom built-in cabinetry and floating shelves, and 10 foot ceilings. The showstopper kitchen is ready for serious cooking- or serious entertaining- with an impressive 10' x 6' island, beverage station, all-new GE Cafe stainless steel appliances, 36" gas cooktop, combination microwave/wall oven, and a sunny breakfast area overlooking the golf course.
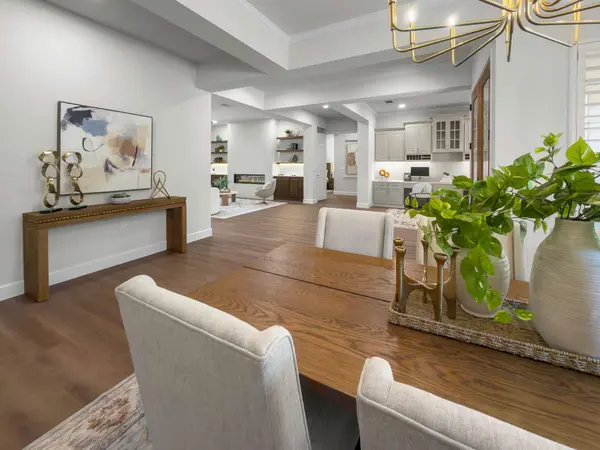
Retreat to the spa-inspired primary bath featuring a spacious walk-in shower, separate soaking tub, and great storage. Guests will appreciate the privacy of a secondary ensuite bedroom, while the generously sized dining room has space for those treasured pieces you weren't planning to leave behind. Need workspace without sacrificing a bedroom? The open office features an entire wall of built-ins plus plenty of floor space for creating a comfortable and functional home office.
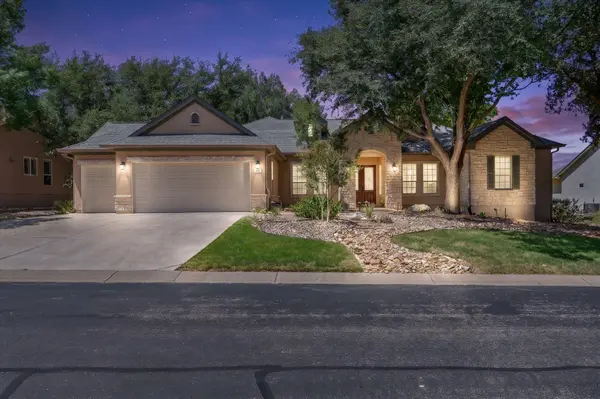
The garage features an epoxy-coated floor, built-in storage cabinets, solar fan, Navien tankless water heater and front-facing golf cart bay with separate overhead door. A beautifully renovated Del Webb home with big square footage. Big golf course view. Big golf cart garage. Three wishes, one exceptional Sun City home.
Location
State TX
County Williamson
Rooms
Main Level Bedrooms 3
Interior
Interior Features Two Primary Suties, Bookcases, Built-in Features, Ceiling Fan(s), Quartz Counters, Double Vanity, Entrance Foyer, Multiple Dining Areas, Multiple Living Areas, No Interior Steps, Open Floorplan, Pantry, Primary Bedroom on Main, Recessed Lighting, Soaking Tub, Storage, Study/Home Office, Two Primary Closets, Walk-In Closet(s)
Heating Central, Fireplace Insert, Natural Gas
Cooling Ceiling Fan(s), Central Air, Electric
Flooring Tile, Vinyl
Fireplaces Number 1
Fireplaces Type Electric, Insert, Living Room
Fireplace No
Appliance Built-In Electric Oven, Dishwasher, Disposal, Gas Cooktop, Microwave, Plumbed For Ice Maker, RNGHD, Self Cleaning Oven, Water Heater, Water Softener Owned, Wine Refrigerator
Exterior
Exterior Feature Rain Gutters, No Exterior Steps
Garage Spaces 2.5
Fence None
Pool None
Community Features BBQ Pit/Grill, Common Grounds, Conference/Meeting Room, Dog Park, Electronic Payments, Fitness Center, Golf, High Speed Internet, Lake, Library, Park, Picnic Area, Planned Social Activities, Playground, Pool, Putting Green, Restaurant, Hot Tub, Tennis Court(s), Underground Utilities, Trail(s)
Utilities Available Cable Available, Electricity Connected, Natural Gas Connected, Sewer Connected, Underground Utilities, Water Connected
Waterfront Description None
View Golf Course
Roof Type Composition,Shingle
Porch Front Porch, Patio, Rear Porch, Screened
Total Parking Spaces 4
Private Pool No
Building
Lot Description Back Yard, Landscaped, Level, Backs To Golf Course, Trees-Large (Over 40 Ft)
Faces Northeast
Foundation Slab
Sewer Public Sewer
Water Public
Level or Stories One
Structure Type Stone,Stucco
New Construction No
Schools
Elementary Schools Na_Sun_City
Middle Schools Na_Sun_City
High Schools Na_Sun_City
School District Georgetown Isd
Others
HOA Fee Include Common Area Maintenance
Special Listing Condition Standard
Virtual Tour https://www.propertypanorama.com/instaview-tour/aus/9729677
Schools and Properties Nearby
Find out why customers are choosing LPT Realty to meet their real estate needs