



4 Beds
3 Baths
2,458 SqFt
4 Beds
3 Baths
2,458 SqFt
Key Details
Property Type Single Family Home
Sub Type Single Family Residence
Listing Status Active
Purchase Type For Sale
Square Footage 2,458 sqft
Price per Sqft $181
Subdivision Orchard Ridge
MLS Listing ID 6820785
Bedrooms 4
Full Baths 3
HOA Fees $73/mo
HOA Y/N Yes
Year Built 2022
Annual Tax Amount $10,987
Tax Year 2026
Lot Size 6,011 Sqft
Acres 0.138
Lot Dimensions 50x120
Property Sub-Type Single Family Residence
Source actris
Property Description
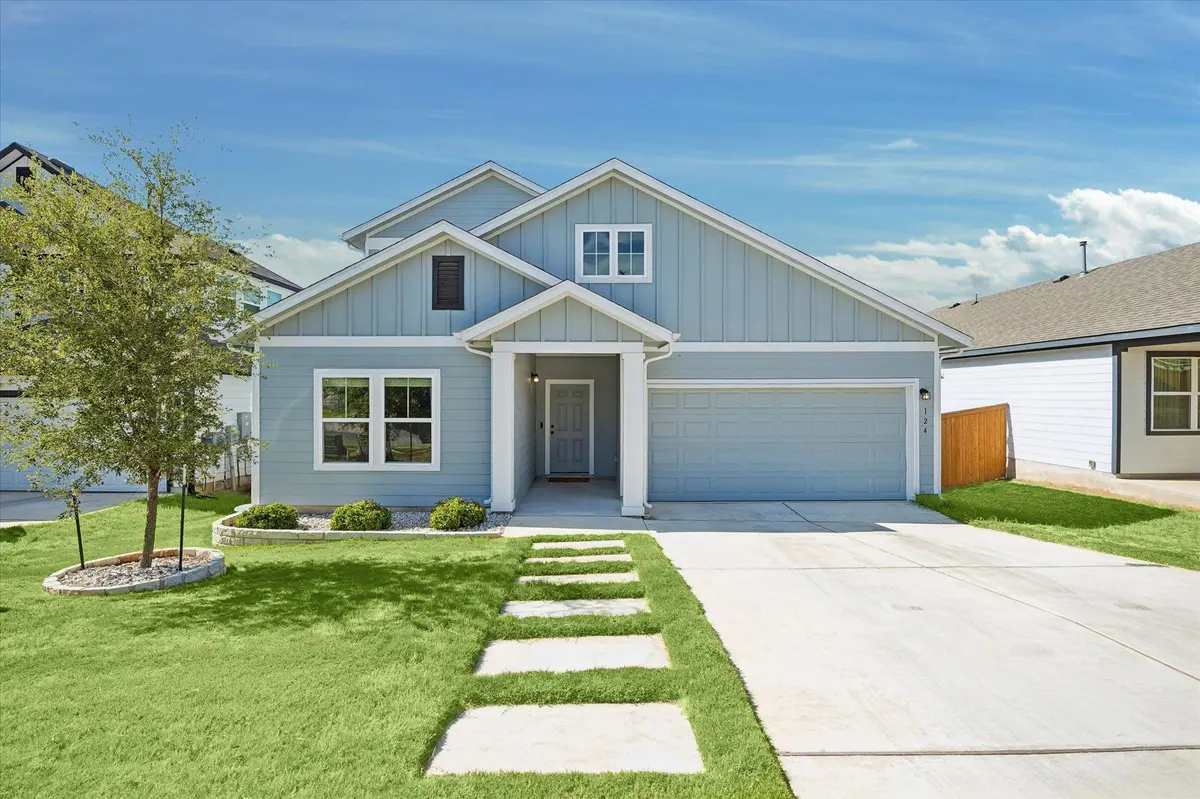
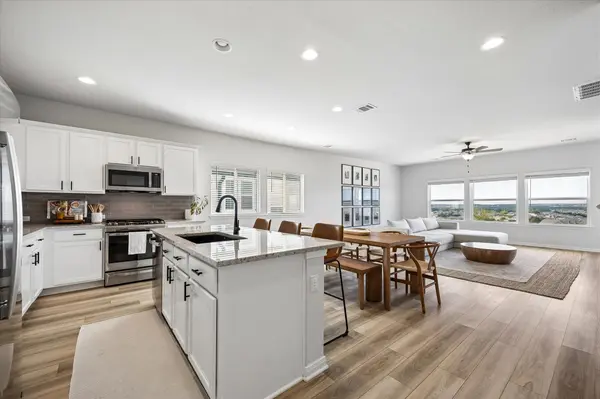
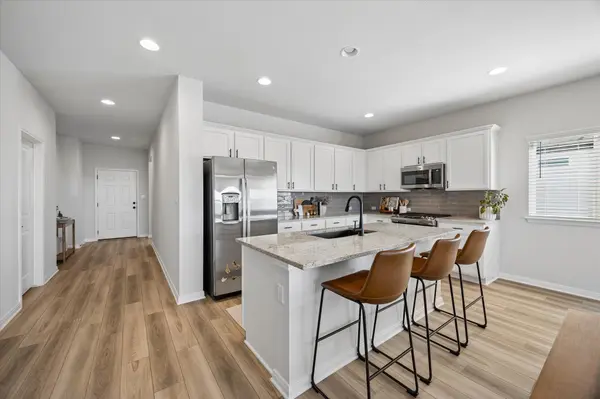
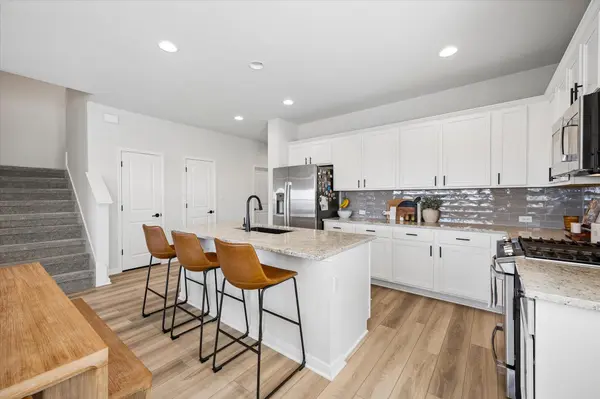
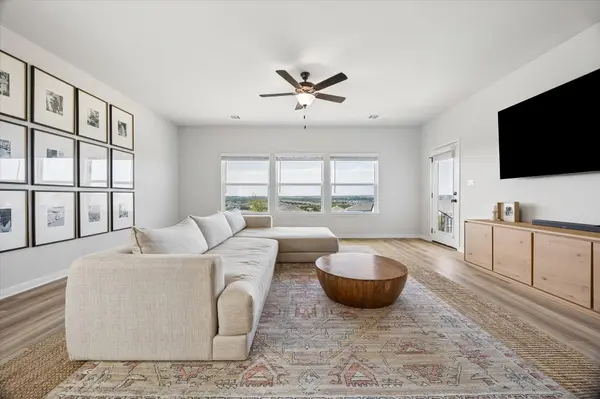
Inside, the open concept floor plan features two spacious living areas, soaring 9 foot ceilings, and abundant natural light. The kitchen is designed for both everyday living and entertaining, with granite countertops, stainless steel appliances, a gas range, generous cabinetry, and a large center island. Thoughtful upgrades throughout the home add a level of style and detail that truly set it apart.
The primary suite offers a peaceful retreat with a spacious bedroom, double vanity, and walk-in closet, while the additional bedrooms provide flexibility for guests, a home office, or growing household needs. With three full baths and two living areas, the floor plan offers plenty of space without sacrificing the warmth and comfort of home.
Step outside and enjoy the elevated position of this cul-de-sac homesite, where beautiful Hill Country views create a picturesque backdrop for relaxing or entertaining. The backyard offers a private outdoor space to enjoy the scenery and Texas sunsets.
Located in Orchard Ridge, residents enjoy an impressive collection of amenities, including a resort-style pool and splash pad, clubhouse, fitness center, dog park, walking trails, playground, and outdoor gathering spaces. Conveniently located near Liberty Hill and major thoroughfares, this home offers the perfect combination of peaceful surroundings, community amenities, and everyday convenience.
Beautifully upgraded, exceptionally located, and ready to welcome its next owner!
Location
State TX
County Williamson
Rooms
Main Level Bedrooms 3
Interior
Interior Features Built-in Features, Ceiling Fan(s), Ceiling-High, Double Vanity, Kitchen Island, Multiple Living Areas, Open Floorplan, Pantry, Primary Bedroom on Main, Walk-In Closet(s)
Heating Central
Cooling Central Air
Flooring Carpet, Vinyl
Fireplace No
Appliance Dishwasher, Disposal, Microwave, Gas Oven
Exterior
Exterior Feature Gas Grill, Private Yard
Garage Spaces 2.0
Fence Back Yard, Privacy, Security, Wood
Pool None
Community Features Clubhouse, Dog Park, Fitness Center, Pet Amenities, Playground, Pool, Sidewalks, Street Lights, Trail(s)
Utilities Available Cable Available, Electricity Available, Natural Gas Available, Water Available
Waterfront Description None
View Neighborhood
Roof Type Composition
Porch Covered, Patio, Porch, Rear Porch
Total Parking Spaces 4
Private Pool No
Building
Lot Description Back Yard, Cul-De-Sac, Few Trees, Front Yard, Sprinklers In Front, Views
Faces North
Foundation Slab
Sewer MUD
Water MUD, Public
Level or Stories Two
Structure Type HardiPlank Type
New Construction No
Schools
Elementary Schools Larkspur
Middle Schools Danielson
High Schools Glenn
School District Leander Isd
Others
HOA Fee Include Common Area Maintenance
Special Listing Condition Standard
Schools and Properties Nearby
Find out why customers are choosing LPT Realty to meet their real estate needs