



3 Beds
2.5 Baths
2,150 SqFt
3 Beds
2.5 Baths
2,150 SqFt
Key Details
Property Type Townhouse
Sub Type Townhouse
Listing Status Active
Purchase Type For Sale
Square Footage 2,150 sqft
Price per Sqft $287
Subdivision Forest Bend Twnhs
MLS Listing ID 8829400
Style 1st Floor Entry
Bedrooms 3
Full Baths 2
Half Baths 1
HOA Fees $175/mo
HOA Y/N Yes
Year Built 1981
Annual Tax Amount $10,262
Tax Year 2026
Lot Size 6,037 Sqft
Acres 0.1386
Property Sub-Type Townhouse
Source actris
Property Description
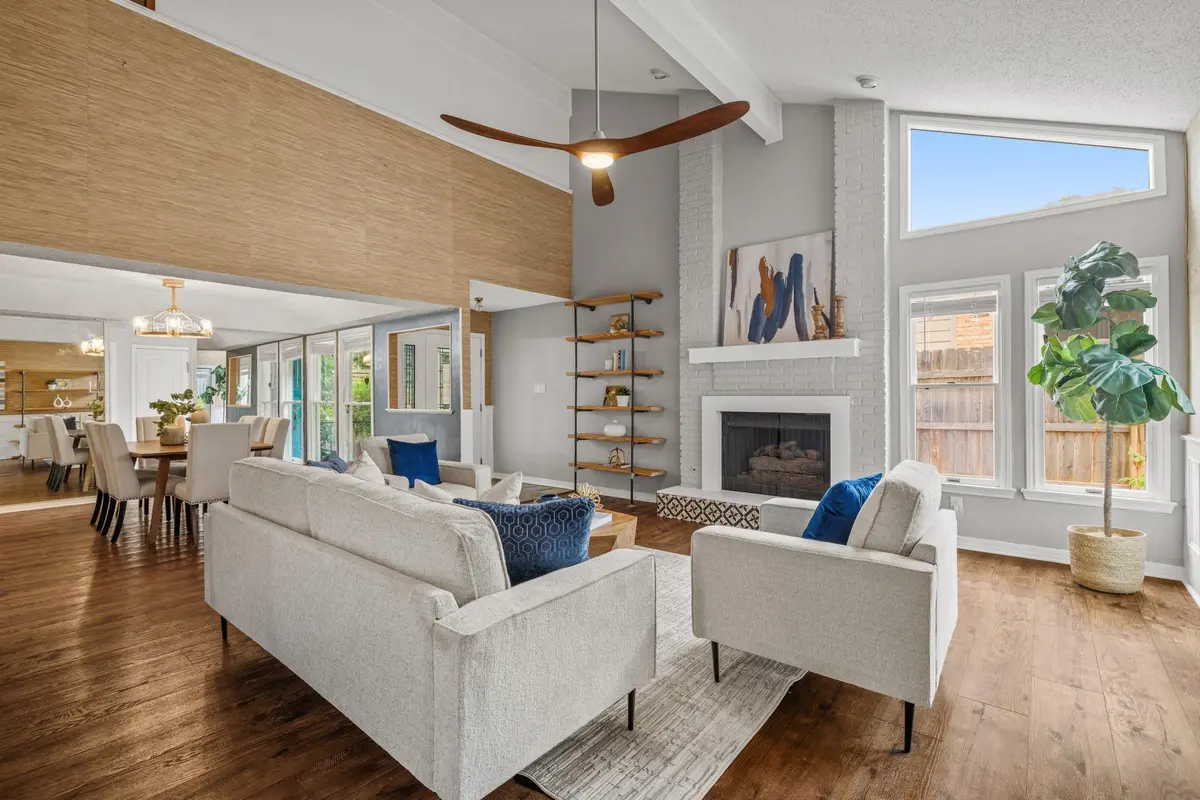
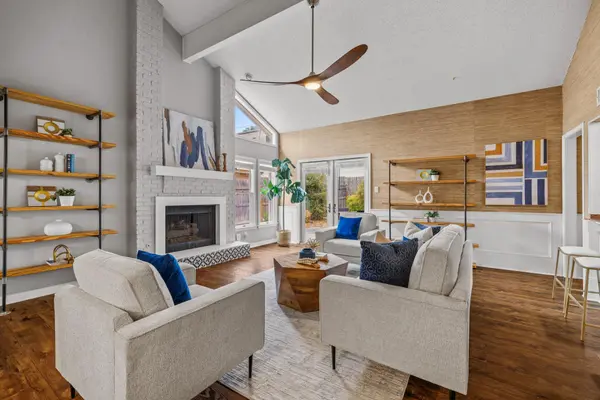
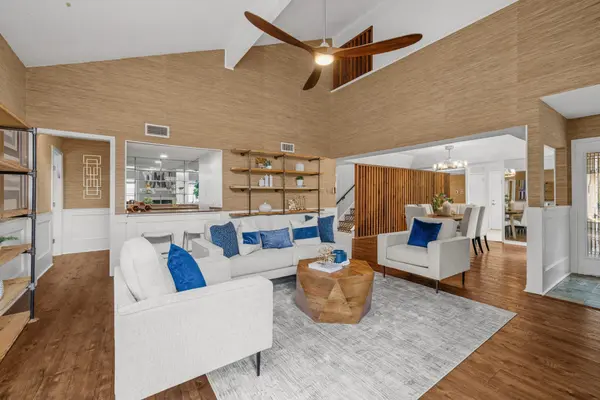
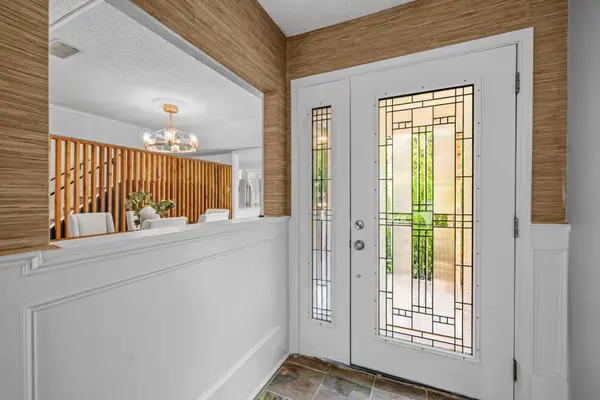
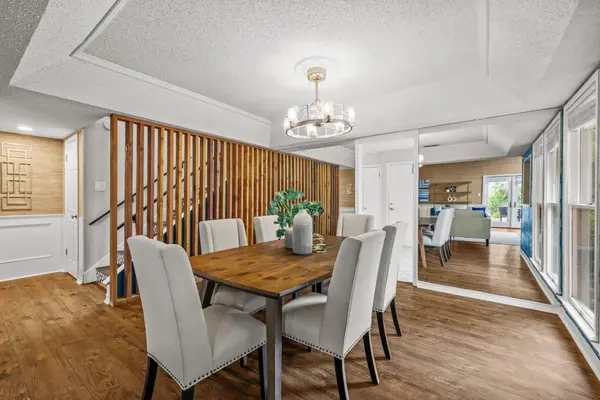
The interior has been refreshed throughout with luxury vinyl flooring, fresh paint, updated doors, recessed lighting with dimmers, new switches and outlet covers, and numerous designer touches. The foyer welcomes you with custom wainscoting, while the living room features built-in bookcases, decorative wall detailing, a resurfaced fireplace with updated tile and mantel, and new flooring. The dining room offers cedar accent walls, updated lighting, and new flooring.
The remodeled kitchen showcases resurfaced countertops, painted cabinetry, tile backsplash, new sink, updated lighting, under-cabinet outlets, new hardware, and custom mudroom paneling. Seller also completed repairs that included replacement of damaged framing members, drywall, and other components in areas where wood rot had been identified.
Upstairs, the staircase has been updated with new flooring, tile risers, railings, and lighting. Secondary bedrooms feature updated flooring and finishes, while one bedroom was reconfigured with a new closet, built-in bookcases, and enclosed loft area. The primary suite includes updated flooring, refreshed finishes, and replacement of a plumbing pipe beneath the foundation. Both bathrooms have been updated with new flooring, lighting, hardware, and refreshed finishes.
Additional highlights include a dedicated "cloffice" with new HVAC ductwork and ceiling fan, creating a flexible space for working from home. Extensive seller updates make this home truly move-in ready while preserving its original charm.
Location
State TX
County Travis
Rooms
Main Level Bedrooms 1
Interior
Interior Features Tray Ceiling(s), Ceiling-Vaulted, Granite Counters, Double Vanity, Interior Steps, Multiple Dining Areas, Multiple Living Areas, Pantry, Primary Bedroom on Main, Walk-In Closet(s), Wet Bar
Heating Central
Cooling Central Air, Electric
Flooring Carpet, Tile, Wood
Fireplaces Number 1
Fireplaces Type Gas Log, Living Room
Fireplace No
Appliance Dishwasher, Disposal, Electric Cooktop, Exhaust Fan, Ice Maker, Microwave, Double Oven, Free-Standing Refrigerator, Vented Exhaust Fan, Electric Water Heater, Water Heater, Wine Refrigerator
Exterior
Exterior Feature Uncovered Courtyard, Gutters Full, Private Entrance, Private Yard
Garage Spaces 2.0
Fence Back Yard, Privacy, Wood
Pool None
Community Features None
Utilities Available Electricity Connected, Natural Gas Connected, Sewer Connected, Water Connected
Waterfront Description None
View Garden, Neighborhood
Roof Type Composition,Shingle
Porch Patio
Total Parking Spaces 4
Private Pool No
Building
Lot Description Landscaped, Level, Public Maintained Road, Sprinkler - Partial, Trees-Large (Over 40 Ft), Trees-Medium (20 Ft - 40 Ft)
Faces West
Foundation Slab
Sewer Public Sewer
Water Public
Level or Stories Two
Structure Type Brick Veneer,HardiPlank Type
New Construction No
Schools
Elementary Schools Hill
Middle Schools Murchison
High Schools Anderson
School District Austin Isd
Others
HOA Fee Include Common Area Maintenance
Special Listing Condition Standard
Virtual Tour https://8131forestmesadrive.mls.tours/
Schools and Properties Nearby
Find out why customers are choosing LPT Realty to meet their real estate needs