




3 Beds
2.5 Baths
2,124 SqFt
3 Beds
2.5 Baths
2,124 SqFt
Key Details
Property Type Single Family Home
Sub Type Single Family Residence
Listing Status Active
Purchase Type For Sale
Square Footage 2,124 sqft
Price per Sqft $227
Subdivision Avery Ranch West Ph 01
MLS Listing ID 2736945
Bedrooms 3
Full Baths 2
Half Baths 1
HOA Fees $130/qua
HOA Y/N Yes
Year Built 2001
Annual Tax Amount $10,367
Tax Year 2026
Lot Size 5,793 Sqft
Acres 0.133
Property Sub-Type Single Family Residence
Source actris
Property Description
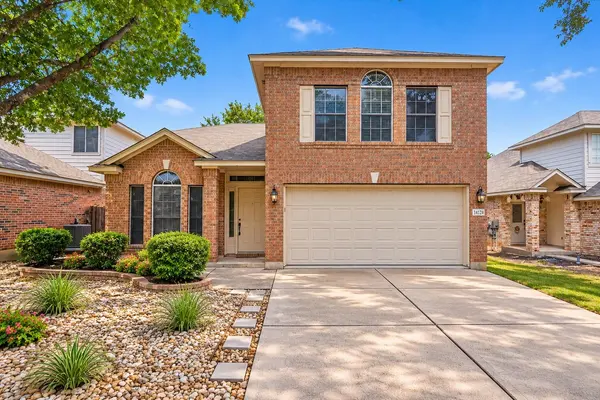
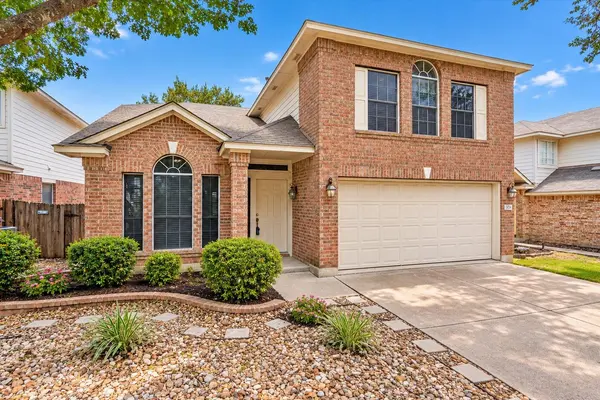
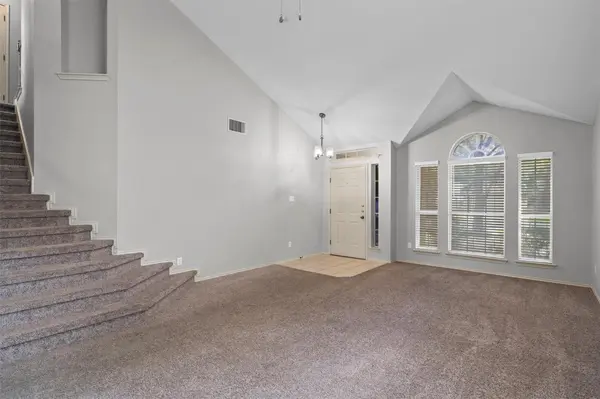
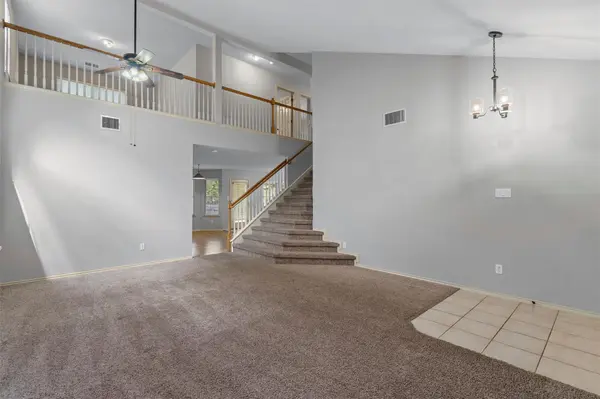
Tucked away on a cul-de-sac street beneath beautiful mature trees, this 3-bedroom, 2.5-bath home offers three separate living areas including a bonus space upstairs that's perfect for a game room, movie nights, home office, or kids' retreat.
The heart of the home is the open kitchen with granite countertops and a center island, flowing right into the family room with a large fireplace that makes the space feel warm and inviting.
Upstairs, you'll find all three bedrooms, including a spacious primary suite with a walk-in closet.
And when the Texas weather cooperates, take life outside. The covered patio and large backyard give you plenty of room for grilling, entertaining, pets, or simply unwinding at the end of the day.
But living in Avery Ranch West is about more than the house. You'll have access to an incredible neighborhood lifestyle with an 18-hole golf course, pools, parks, playgrounds, hiking trails, tennis courts, tennis club, and swim team.
Location
State TX
County Williamson
Interior
Interior Features Ceiling Fan(s), Ceiling-High, Ceiling-Vaulted, Kitchen Island, Multiple Dining Areas, Multiple Living Areas, Open Floorplan, Walk-In Closet(s)
Heating Central, Natural Gas
Cooling Central Air
Flooring Carpet, Tile, Vinyl
Fireplaces Number 1
Fireplaces Type Gas
Fireplace No
Appliance Dishwasher, Gas Oven, RNGHD, Refrigerator
Exterior
Exterior Feature Private Yard
Garage Spaces 2.0
Fence Back Yard, Wood
Pool None
Community Features Cluster Mailbox, Golf, Playground, Pool, Tennis Court(s), Trail(s)
Utilities Available Electricity Connected, High Speed Internet, Natural Gas Connected
Waterfront Description None
View None
Roof Type Composition
Porch Covered, Deck, Patio
Total Parking Spaces 4
Private Pool No
Building
Lot Description Back Yard, Curbs, Front Yard, Interior Lot, Trees-Large (Over 40 Ft), Trees-Medium (20 Ft - 40 Ft)
Faces South
Foundation Slab
Sewer Public Sewer
Water Public
Level or Stories Two
Structure Type Brick Veneer,Frame,HardiPlank Type,Masonry – Partial
New Construction No
Schools
Elementary Schools Rutledge
Middle Schools Stiles
High Schools Vista Ridge
School District Leander Isd
Others
HOA Fee Include Common Area Maintenance
Special Listing Condition Standard
Schools and Properties Nearby
Find out why customers are choosing LPT Realty to meet their real estate needs