






3 Beds
3.5 Baths
3,281 SqFt
3 Beds
3.5 Baths
3,281 SqFt
Key Details
Property Type Condo
Sub Type Condominium
Listing Status Active
Purchase Type For Sale
Square Footage 3,281 sqft
Price per Sqft $911
Subdivision Castle East Sub
MLS Listing ID 3991234
Style 2nd Floor Entry,Mid Rise (4-7 Stories)
Bedrooms 3
Full Baths 3
Half Baths 1
HOA Fees $2,250/mo
HOA Y/N Yes
Year Built 2025
Annual Tax Amount $32,521
Tax Year 2025
Property Sub-Type Condominium
Source actris
Property Description
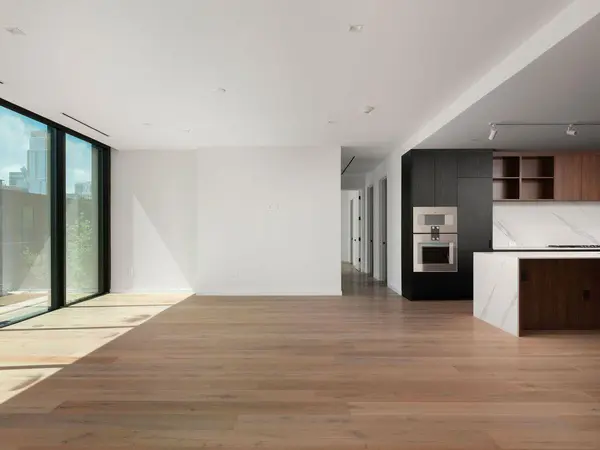
The single level residence offers three bedrooms, three and one half baths, and a flexible den that can function as a private office, media room, library, or additional guest space. A covered terrace extends the living area outdoors, while the open kitchen, living, and dining spaces create a natural setting for both everyday living and entertaining.
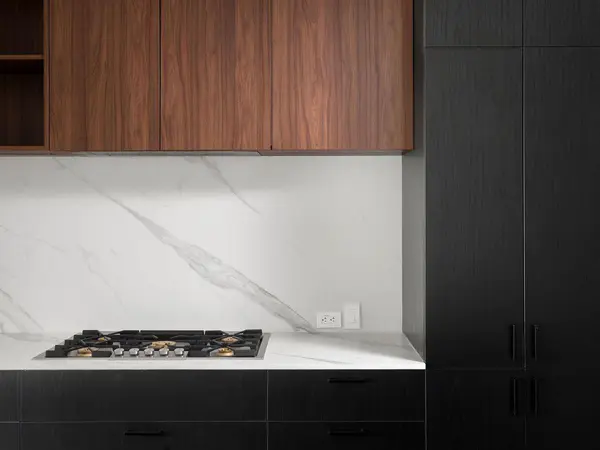
The primary suite features a substantial walk-in closet and spa inspired bath with a freestanding soaking tub. Rich walnut inspired and black millwork, darker tile and stone selections, white countertops, brass accents, and white oak flooring give Residence 202 a distinctive architectural character that feels sophisticated, warm, and contemporary.
The kitchen is appointed with a complete Gaggenau appliance suite, including built-in refrigerator and freezer, gas cooktop, wall oven, coffee system, dishwasher, and dual wine columns. A generous laundry room provides built-in cabinetry and extensive countertop space. Two reserved garage parking spaces are included.
The Colorfield is a boutique collection of only ten luxury residences in Clarksville, in the heart of Old West Austin. The building offers a secure parking garage, staffed concierge and front desk, and two elevators, with Downtown Austin, the Texas Capitol, Lady Bird Lake, dining, shopping, and neighborhood destinations just minutes away.
Residence 202 is complete and move-in ready.
Location
State TX
County Travis
Rooms
Main Level Bedrooms 3
Interior
Interior Features Breakfast Bar, Double Vanity, Entrance Foyer, Kitchen Island, Multiple Living Areas, Open Floorplan, Recessed Lighting
Heating Central
Cooling Central Air
Flooring Stone, Wood
Fireplace No
Appliance Dishwasher, Disposal, Exhaust Fan, Gas Range, Microwave, Oven, Range, Refrigerator, Stainless Steel Appliance(s)
Exterior
Exterior Feature None
Garage Spaces 2.0
Fence None
Pool None
Community Features See Remarks
Utilities Available Electricity Available, Natural Gas Available, Sewer Available, Water Available
Waterfront Description None
View City
Roof Type See Remarks
Porch Covered, Terrace
Total Parking Spaces 2
Private Pool No
Building
Lot Description None
Faces West
Foundation Slab
Sewer Public Sewer
Water Public
Level or Stories One
Structure Type Frame,Glass,See Remarks
New Construction Yes
Schools
Elementary Schools Mathews
Middle Schools O Henry
High Schools Austin
School District Austin Isd
Others
HOA Fee Include Common Area Maintenance,Insurance,Security,See Remarks
Special Listing Condition Standard
Virtual Tour https://colorfieldaustin.com/
Schools and Properties Nearby
Find out why customers are choosing LPT Realty to meet their real estate needs