




3 Beds
2 Baths
1,732 SqFt
3 Beds
2 Baths
1,732 SqFt
Open House
Sun Oct 11, 1:00pm - 3:00pm
Key Details
Property Type Single Family Home
Sub Type Single Family Residence
Listing Status Active
Purchase Type For Sale
Square Footage 1,732 sqft
Price per Sqft $280
Subdivision Quail Creek West Ph 02 Sec 09
MLS Listing ID 3416396
Bedrooms 3
Full Baths 2
HOA Y/N No
Year Built 1973
Annual Tax Amount $8,987
Tax Year 2026
Lot Size 8,232 Sqft
Acres 0.189
Property Sub-Type Single Family Residence
Source actris
Property Description
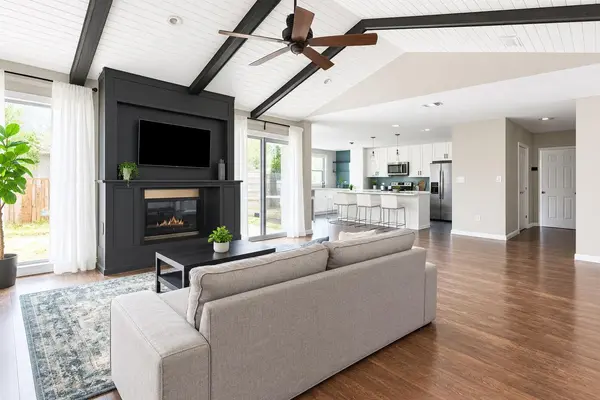
Inside, vaulted ceilings, exposed beams and a statement fireplace give the main living space a strong sense of character, while luxury vinyl plank flooring creates a clean, cohesive feel throughout. Natural light moves through the open layout, connecting living and dining to a gourmet kitchen centered around an expansive island with quartz countertops, crisp white cabinetry, stainless appliances, wine refrigerator and generous seating.
The primary suite features a renovated bath with dual vanities and a walk-in shower, while indoor laundry, generous storage, and a 2-car garage add everyday function.
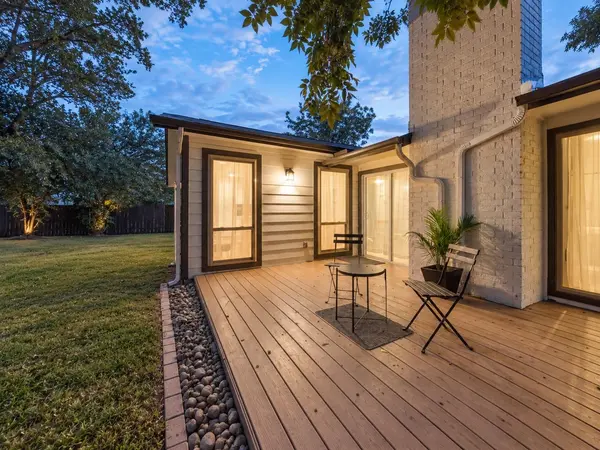
Outside, an expansive composite deck extends the living space into a private backyard with the creek beyond—a natural buffer made for slow mornings, dinner outside, and evenings that feel removed from the city.
The Domain is approximately 2.5 miles away, Q2 Stadium is about 1.5 miles away, and McKalla Station is just over a mile away, with easy access to US-183 and MoPac.
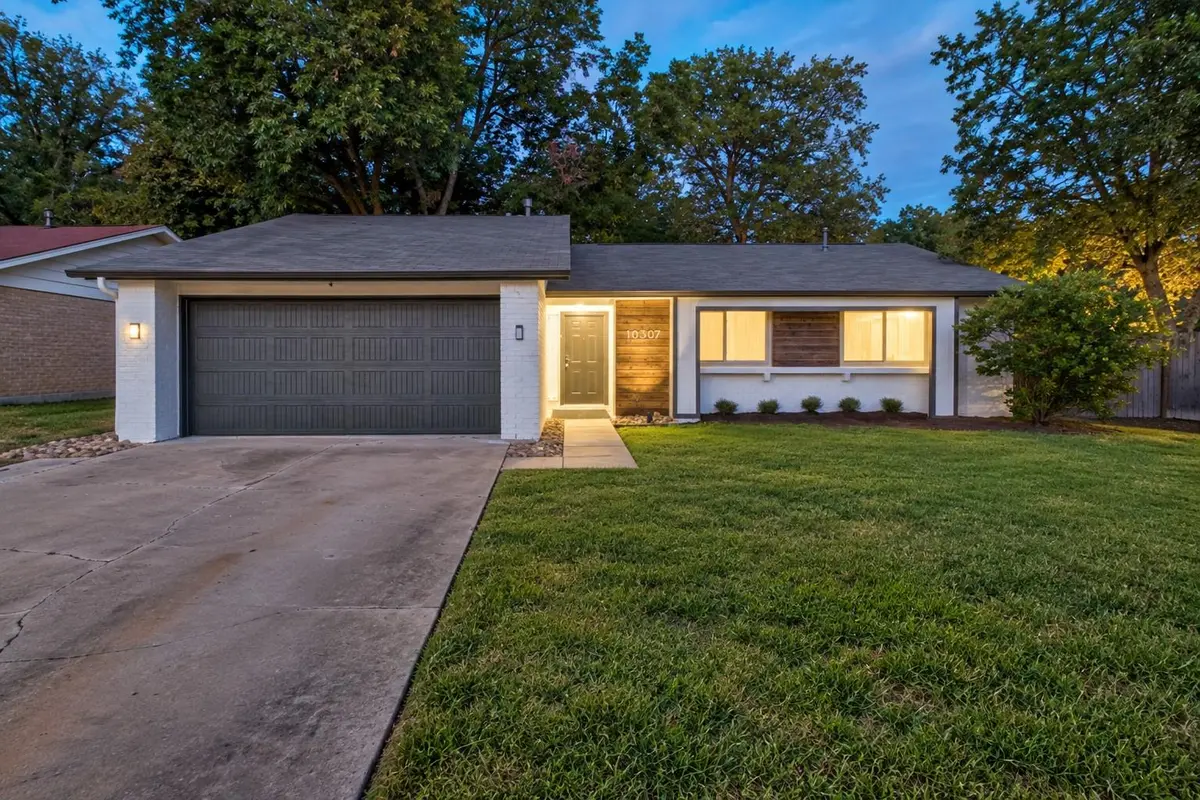
Updates include a 2023 roof, a 2026 fence, a new garage door and opener, a 2026 foundation inspection with no structural issues, high-efficiency HVAC with UV light in 2020, a tankless water heater, and a major renovation, addition, and composite deck completed in 2014.
Creekside privacy. Elevated interiors. North Austin at your doorstep.
Location
State TX
County Travis
Rooms
Main Level Bedrooms 3
Interior
Interior Features Breakfast Bar, Built-in Features, Ceiling Fan(s), Ceiling-Vaulted, Stone Counters, Double Vanity, Kitchen Island, Open Floorplan, Primary Bedroom on Main
Heating Natural Gas
Cooling Central Air
Flooring Carpet, Laminate, Tile
Fireplaces Number 1
Fireplaces Type Wood Burning
Fireplace No
Appliance Dishwasher, Disposal, Dryer, Gas Range, Microwave, Oven, Free-Standing Range, Refrigerator, Stainless Steel Appliance(s), Washer
Exterior
Exterior Feature Private Yard
Garage Spaces 2.0
Fence Back Yard, Fenced, Privacy, Wood
Pool None
Community Features Curbs, Playground, Pool, Trail(s)
Utilities Available Electricity Connected, Natural Gas Connected, Water Connected
Waterfront Description None
View None
Roof Type Composition
Porch Covered, Deck, Patio
Total Parking Spaces 4
Private Pool No
Building
Lot Description Curbs, Interior Lot, Level
Faces East
Foundation Slab
Sewer Public Sewer
Water Public
Level or Stories One
Structure Type Masonry – Partial,Wood Siding
New Construction No
Schools
Elementary Schools Cook
Middle Schools Burnet (Austin Isd)
High Schools Navarro Early College
School District Austin Isd
Others
Special Listing Condition Standard
Virtual Tour https://10307quailridge.relahq.com
Schools and Properties Nearby
Find out why customers are choosing LPT Realty to meet their real estate needs