




3 Beds
2.5 Baths
1,953 SqFt
3 Beds
2.5 Baths
1,953 SqFt
Key Details
Property Type Single Family Home
Sub Type Single Family Residence
Listing Status Active
Purchase Type For Sale
Square Footage 1,953 sqft
Price per Sqft $435
Subdivision South Manchaca
MLS Listing ID 2399796
Style 1st Floor Entry,Multi-level Floor Plan
Bedrooms 3
Full Baths 2
Half Baths 1
HOA Y/N Yes
Year Built 2018
Annual Tax Amount $15,301
Tax Year 2026
Lot Size 8,276 Sqft
Acres 0.19
Property Sub-Type Single Family Residence
Source actris
Property Description
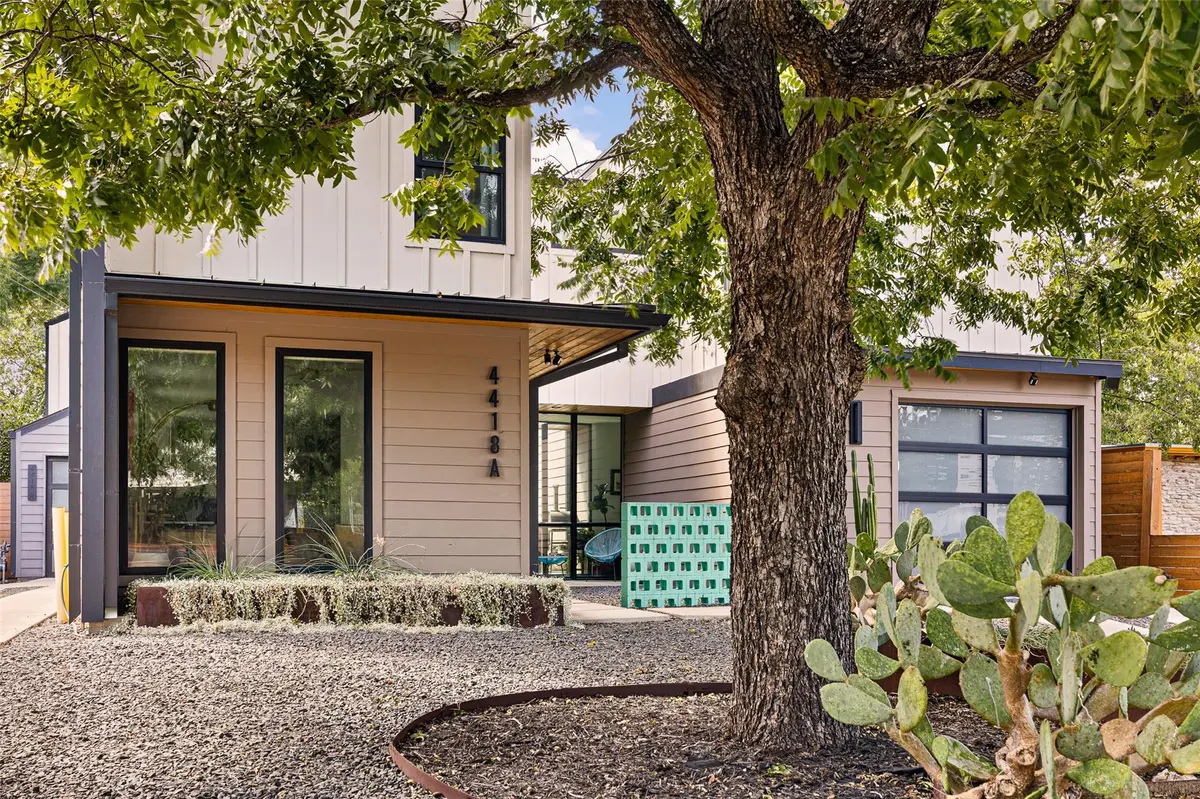
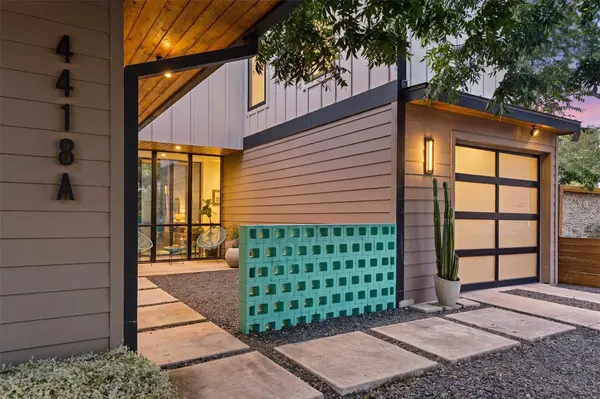
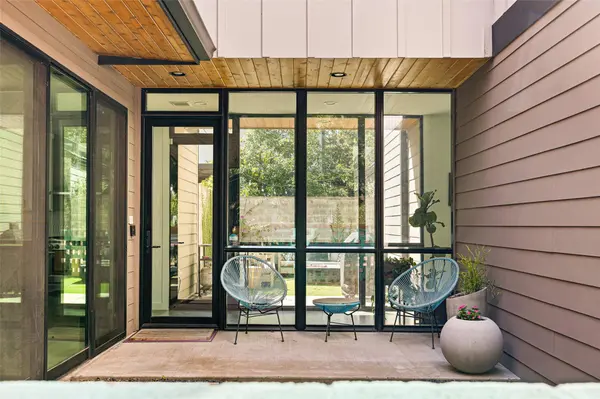
Inside, an open, light-filled floor plan creates an easy flow for everyday living and entertaining, while extensive upgrades throughout give the home a distinctly custom feel. Every detail has been considered to create a space that feels polished yet relaxed—an understated take on luxury that is perfectly suited to the Austin lifestyle.
Outside, a charming private backyard extends the living space with a beautifully curated setting for morning coffee, intimate dinners, or evenings outdoors. All of this is set in an incredible 78745 location, offering convenient access to South Austin's best dining, shopping, and neighborhood favorites while maintaining a sense of privacy and retreat. Stylish, turnkey, and exceptionally well positioned, 4418 Mount Vernon #A is a rare opportunity to have the ease of condo living with the feeling of a private residence.
Location
State TX
County Travis
Interior
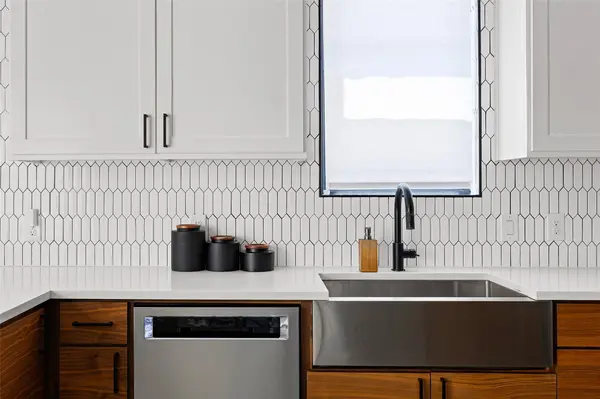
Interior Features Built-in Features, Ceiling Fan(s), Ceiling-Vaulted, Quartz Counters, Double Vanity, Multiple Living Areas, Smart Home, Smart Thermostat, Storage
Heating Electric, Natural Gas
Cooling Ceiling Fan(s), Electric
Flooring Concrete, Tile, Vinyl
Fireplace No
Appliance Dishwasher, Disposal, Exhaust Fan, Gas Cooktop, Gas Range, Microwave, Gas Oven, RNGHD, Electric Water Heater
Exterior
Exterior Feature CCTYD
Garage Spaces 2.0
Fence Block, Fenced
Pool None
Community Features Dog Park, Park, Playground
Utilities Available Electricity Available, Natural Gas Available, Sewer Available, Water Available
Waterfront Description None
View Neighborhood
Roof Type Metal
Porch Rear Porch
Total Parking Spaces 2
Private Pool No
Building
Lot Description Back Yard, Front Yard, Interior Lot, Xeriscape
Faces Southeast
Foundation Slab
Sewer Public Sewer
Water Public
Level or Stories Two
Structure Type Concrete,Glass,Metal Siding,Wood Siding,See Remarks
New Construction No
Schools
Elementary Schools St Elmo
Middle Schools Bedichek
High Schools Travis
School District Austin Isd
Others
HOA Fee Include See Remarks
Special Listing Condition Standard
Schools and Properties Nearby
Find out why customers are choosing LPT Realty to meet their real estate needs