





5 Beds
3 Baths
2,245 SqFt
5 Beds
3 Baths
2,245 SqFt
Key Details
Property Type Single Family Home
Sub Type Single Family Residence
Listing Status Active
Purchase Type For Sale
Square Footage 2,245 sqft
Price per Sqft $333
Subdivision University Hills Sec 01
MLS Listing ID 4776483
Bedrooms 5
Full Baths 3
HOA Y/N No
Year Built 1963
Annual Tax Amount $9,232
Tax Year 2026
Lot Size 9,060 Sqft
Acres 0.208
Property Sub-Type Single Family Residence
Source actris
Property Description
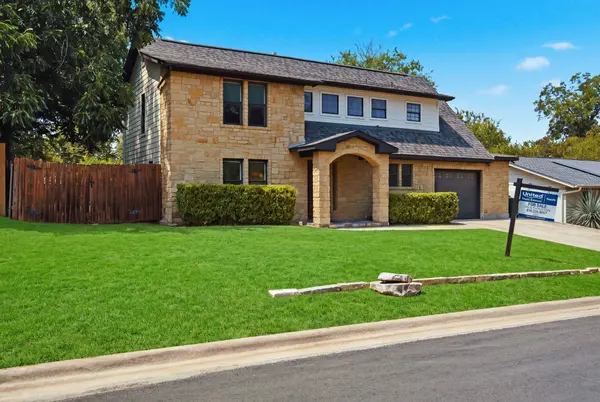
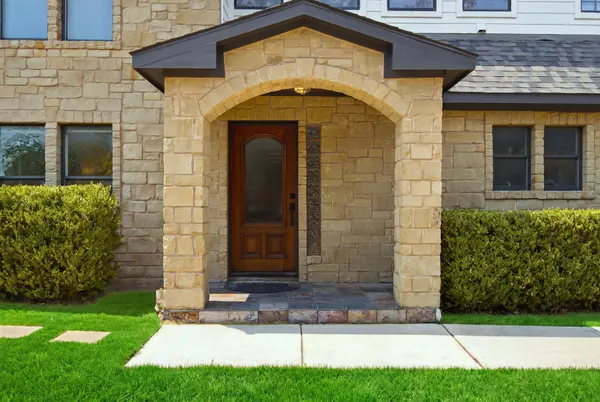
Originally remodeled down to the studs in 2007/2008 and expanded by a previous owner, the home has been thoughtfully refreshed in 2026 with new interior and exterior paint, granite countertops, and new tile in the kitchen, laundry room, and all bathrooms.
Inside, the versatile floor plan is designed for both everyday living and entertaining. The main level features an open-concept living, dining, and kitchen area, a dedicated office, and a private bedroom with a full bath—perfect for guests, a home office, or multigenerational living. Upstairs are three additional bedrooms and two full baths, including an expansive primary suite with oversized walk-in closets.
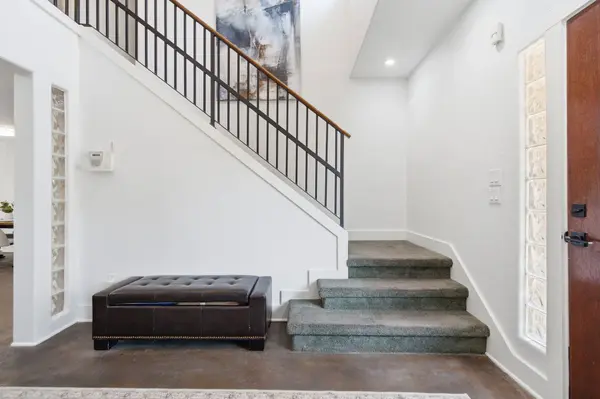
Stained concrete floors downstairs and double-pane, energy-efficient windows add durability, comfort, and style. Step outside to discover a spacious, private backyard designed for enjoying the best of Austin living. A beautiful pavilion creates an inviting space for outdoor gatherings, while the storage shed and generous additional parking area provide exceptional utility, including room for an RV or boat.
With its expansive layout, flexible living spaces, substantial updates, and coveted University Hills location, this is a home that offers room to live, work, entertain, and grow—inside and out.
Location
State TX
County Travis
Rooms
Main Level Bedrooms 2
Interior
Interior Features Breakfast Bar, Ceiling Fan(s), Ceiling-High, Granite Counters, Double Vanity, Open Floorplan, Recessed Lighting, Walk-In Closet(s)
Heating Central, Heat Pump
Cooling Ceiling Fan(s), Zoned
Flooring Carpet, Concrete, Tile
Fireplaces Number 1
Fireplaces Type Living Room
Fireplace No
Appliance Dishwasher, Gas Cooktop, Gas Range, Microwave, Range, Refrigerator, Free-Standing Refrigerator, Stainless Steel Appliance(s), Washer/Dryer
Exterior
Exterior Feature No Exterior Steps, Private Yard
Garage Spaces 1.0
Fence Back Yard, Privacy, Wood
Pool None
Community Features Curbs, Sidewalks
Utilities Available Electricity Connected, High Speed Internet, Natural Gas Connected, Underground Utilities, Water Connected
Waterfront Description None
View None
Roof Type Shingle
Porch Covered, Patio
Total Parking Spaces 4
Private Pool No
Building
Lot Description Curbs, Level, Public Maintained Road, Trees-Large (Over 40 Ft)
Faces East
Foundation Slab
Sewer Public Sewer
Water Public
Level or Stories Two
Structure Type HardiPlank Type,Masonry – Partial,Stone
New Construction No
Schools
Elementary Schools Andrews
Middle Schools Bertha Sadler Means
High Schools Lyndon B Johnson (Austin Isd)
School District Austin Isd
Others
Special Listing Condition Standard
Schools and Properties Nearby
Find out why customers are choosing LPT Realty to meet their real estate needs