



4 Beds
2.5 Baths
2,472 SqFt
4 Beds
2.5 Baths
2,472 SqFt
Key Details
Property Type Single Family Home
Sub Type Single Family Residence
Listing Status Active
Purchase Type For Sale
Square Footage 2,472 sqft
Price per Sqft $218
Subdivision Milwood
MLS Listing ID 2495643
Bedrooms 4
Full Baths 2
Half Baths 1
HOA Y/N No
Year Built 1985
Annual Tax Amount $9,295
Tax Year 2025
Lot Size 9,199 Sqft
Acres 0.2112
Property Sub-Type Single Family Residence
Source actris
Property Description
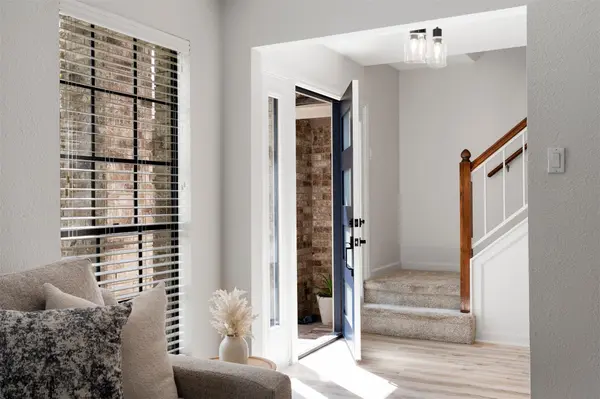
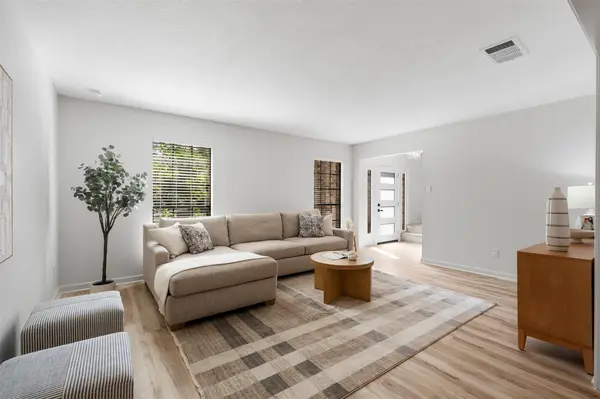
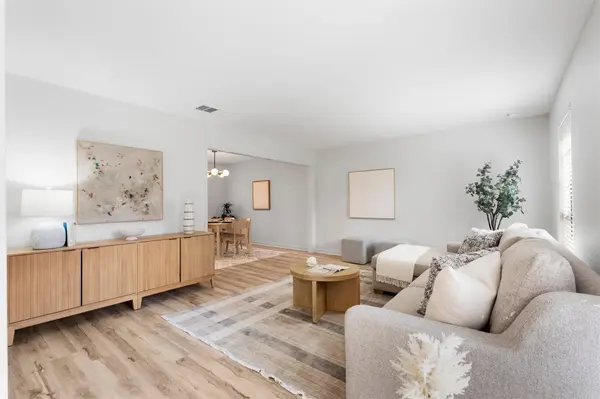
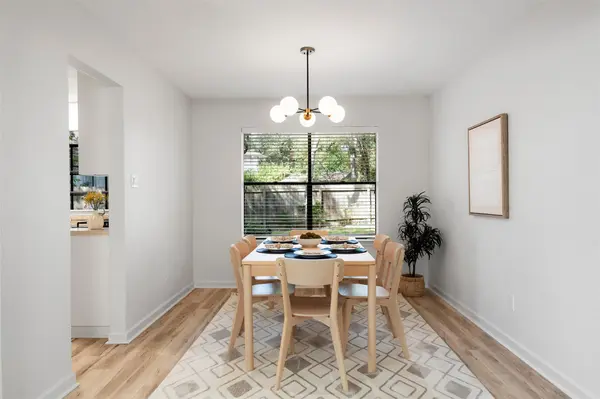
Wood-look vinyl plank flooring runs through the main level. Up front, a flexible living room sits next to the formal dining room and works well as a game lounge or sitting room. At the back, a second living area is built around a gas fireplace and opens to the breakfast nook and kitchen. The kitchen has plenty of cabinets, a gas cooktop, and a built-in oven and microwave. A main-floor bonus room makes a good home office, playroom, or hobby space without crowding the rest of the house.
All four bedrooms are upstairs. The large primary suite fits a king bed, a reading nook, and workout equipment. Its renovated bath has a dual-sink vanity, a step-in shower with custom tile, and a walk-in closet with custom organizers. The secondary bedrooms are generously sized and share a fully updated bath.
Out back, the big tree-shaded yard has a storage shed and plenty of room for pets, play, and garden beds.
From here, H-E-B Plus! is just down the street, and Lakeline Mall and the Arboretum are close by for shopping and dinner. Quick access to MoPac and US-183 puts the Domain about 10 minutes away. Downtown is roughly 18 miles south, and Austin-Bergstrom International Airport is about 25 miles away.
Homes on quiet Milwood cul-de-sacs don't come up often. Schedule your private showing of 12600 Oro Valley Cove today.
Location
State TX
County Williamson
Interior
Interior Features Breakfast Bar, Ceiling Fan(s), Chandelier, Double Vanity, Eat-in Kitchen, Entrance Foyer, Interior Steps, Multiple Dining Areas, Multiple Living Areas, Open Floorplan, Recessed Lighting, Walk-In Closet(s)
Heating Central
Cooling Ceiling Fan(s), Central Air
Flooring Carpet, Tile, Vinyl
Fireplaces Number 1
Fireplaces Type Living Room
Fireplace No
Appliance Built-In Oven(s), Gas Cooktop, Microwave, Water Heater
Exterior
Exterior Feature Private Yard
Garage Spaces 2.0
Fence Wood
Pool None
Community Features Curbs, Park, Sidewalks, Trail(s)
Utilities Available Electricity Available, Natural Gas Available, Sewer Available, Water Available
Waterfront Description None
View None
Roof Type Composition
Porch Patio
Total Parking Spaces 4
Private Pool No
Building
Lot Description Cul-De-Sac, Interior Lot, Landscaped, Sprinkler - Automatic, Trees-Large (Over 40 Ft)
Faces Southeast
Foundation Slab
Sewer Public Sewer
Water Public
Level or Stories Two
Structure Type Brick,Masonry – Partial
New Construction No
Schools
Elementary Schools Pond Springs
Middle Schools Deerpark
High Schools Mcneil
School District Round Rock Isd
Others
Special Listing Condition Standard
Virtual Tour https://one-wall-media.aryeo.com/sites/12600-oro-valley-cove-austin-tx-78729-27899165/branded
Schools and Properties Nearby
Find out why customers are choosing LPT Realty to meet their real estate needs