



3 Beds
2.5 Baths
1,547 SqFt
3 Beds
2.5 Baths
1,547 SqFt
Key Details
Property Type Single Family Home
Sub Type Single Family Residence
Listing Status Active
Purchase Type For Sale
Square Footage 1,547 sqft
Price per Sqft $180
Subdivision Saratoga Farms
MLS Listing ID 6174236
Bedrooms 3
Full Baths 2
Half Baths 1
HOA Fees $50/qua
HOA Y/N Yes
Year Built 2019
Annual Tax Amount $5,610
Tax Year 2018
Lot Size 6,534 Sqft
Acres 0.15
Lot Dimensions 55x118
Property Sub-Type Single Family Residence
Source actris
Property Description
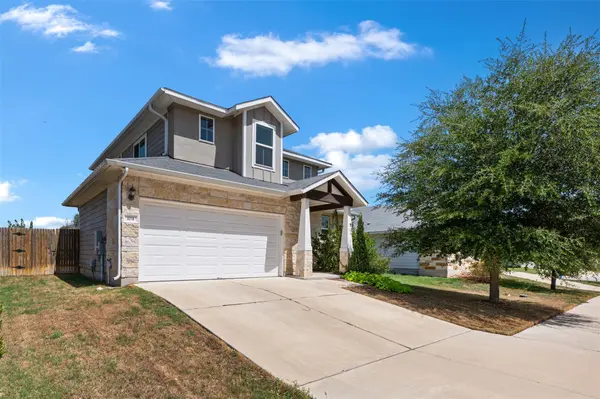
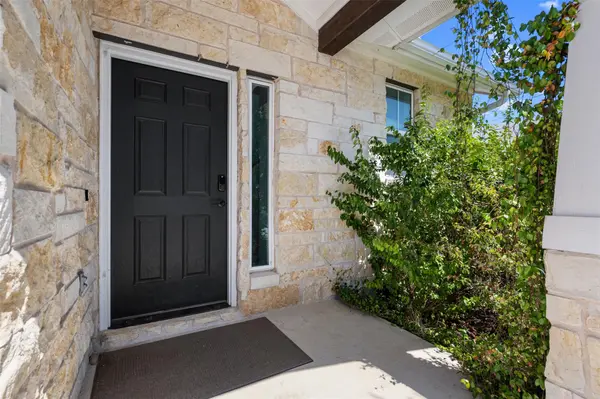
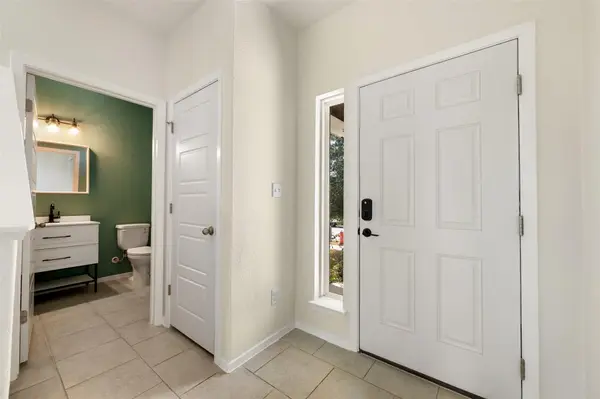
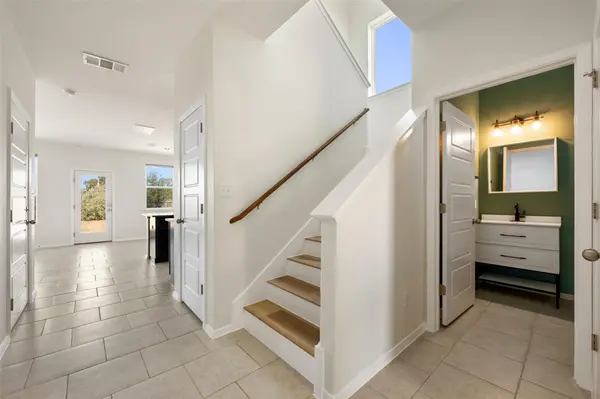
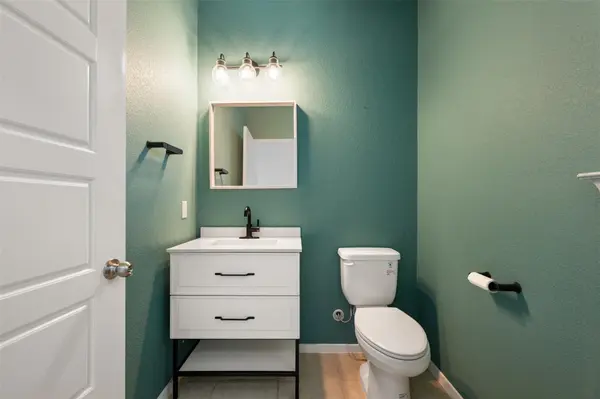
Exceptionally well maintained and lightly lived-in, this 2019-built, 3-bedroom, 2.5-bath home offers a nearly new, move-in-ready feel. Features include an attached garage, carpet-free flooring throughout, masonry accents, and a wonderfully spacious back deck—an inviting extension of the living area and a feature that truly sets this home apart. Conveniently located in Elgin. Buyer and buyer's agent to independently verify all information, including room and property dimensions; measurements are deemed reliable but not guaranteed.
Location
State TX
County Bastrop
Interior
Interior Features Ceiling-High, Recessed Lighting, Walk-In Closet(s), Granite Counters
Heating Central
Cooling Central Air
Flooring Laminate, Tile
Fireplaces Type None
Fireplace No
Appliance Dishwasher, Disposal, Exhaust Fan, Microwave, Oven, Free-Standing Range, Electric Water Heater
Exterior
Exterior Feature Rain Gutters
Garage Spaces 2.0
Fence Fenced, Wood
Pool None
Community Features Cluster Mailbox, Curbs, Underground Utilities
Utilities Available Electricity Available, Phone Connected, Underground Utilities
Waterfront Description None
View None
Roof Type Composition
Porch Deck, Front Porch, Patio
Total Parking Spaces 4
Private Pool No
Building
Lot Description Cul-De-Sac, Level, Sprinklers In Rear, Sprinklers In Front
Faces Southwest
Foundation Slab
Sewer Public Sewer
Water Private, Public
Level or Stories Two
Structure Type Masonry – All Sides,HardiPlank Type,Stone Veneer
New Construction No
Schools
Elementary Schools Elgin
Middle Schools Elgin
High Schools Elgin
School District Elgin Isd
Others
HOA Fee Include Common Area Maintenance
Special Listing Condition Standard
Schools and Properties Nearby
Find out why customers are choosing LPT Realty to meet their real estate needs