




4 Beds
3 Baths
2,092 SqFt
4 Beds
3 Baths
2,092 SqFt
Key Details
Property Type Single Family Home
Sub Type Single Family Residence
Listing Status Active
Purchase Type For Sale
Square Footage 2,092 sqft
Price per Sqft $179
Subdivision Bar W Ranch West Ph 5
MLS Listing ID 2794408
Bedrooms 4
Full Baths 3
HOA Fees $150/qua
HOA Y/N Yes
Year Built 2022
Annual Tax Amount $10,277
Tax Year 2026
Lot Size 6,912 Sqft
Acres 0.1587
Property Sub-Type Single Family Residence
Source actris
Property Description
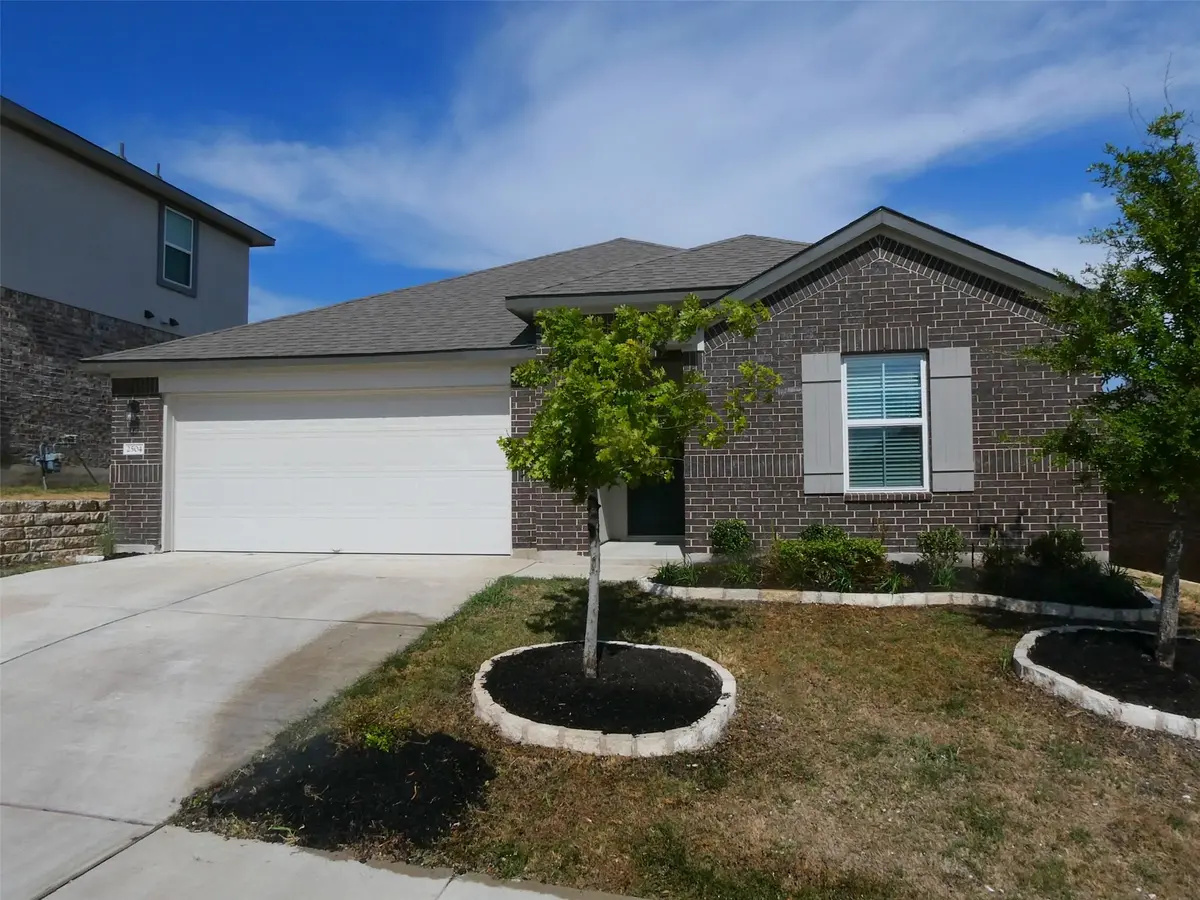
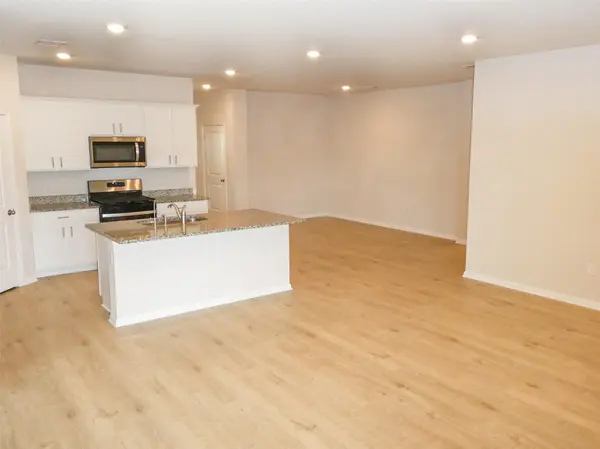
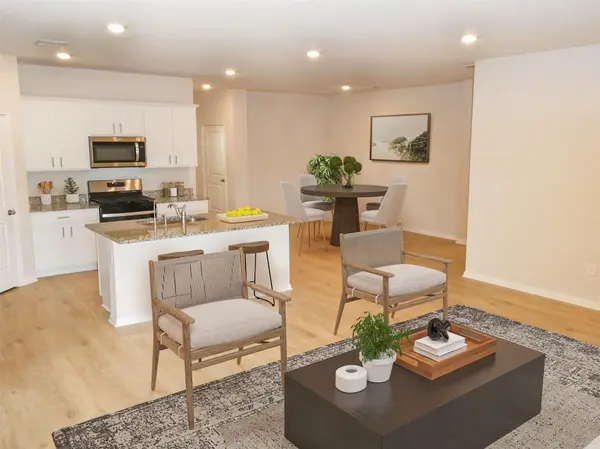
Welcome to this lovely 4-bedroom home located in the Bar W Ranch community of Leander. The open-concept plan includes a dedicated office that offers the perfect blend of comfort, privacy, and convenience for daily functions. The foyer opens to the first bedroom, a full bath, and a study/office. The living, dining, and kitchen area features a large island, granite countertops, a large pantry, and stainless-steel appliances. Off the dining room are two other bedrooms and the second bath. At the back of the home, just off the family room, is the spacious main bedroom that connects to a large bath with a double vanity and walk-in closet.
Nestled on a premium lot that backs to a peaceful greenbelt, enjoy a serene natural backdrop right from the backyard. A covered patio overlooks the greenbelt and is a wonderful spot for gatherings in a tranquil setting. Enjoy the hike-and-bike trails running along a portion of the San Gabriel River. The amenity center includes a clubhouse, resort-style pool, playground, sand volleyball court, soccer field, dog park, fire pit pavilion, BBQ grills, and picnic areas. The Bar W Ranch elementary school is located inside the neighborhood.
With a location that is just minutes from major shopping centers, restaurants, H-E-B, Costco, medical facilities, Leander schools, and quick access to 183/Ronald Reagan Blvd, this home is a standout!
***First-time buyers, complete the Homepath Ready Buyer homeownership course on Homepath. Attach the certificate to your offer for up to 3% closing cost assistance. Check Homepath for more details. Restrictions apply.
Location
State TX
County Williamson
Rooms
Main Level Bedrooms 4
Interior
Interior Features Primary Bedroom on Main, Walk-In Closet(s)
Heating Central
Cooling Central Air
Flooring Laminate
Fireplace No
Appliance Dishwasher, Disposal, Gas Range, Microwave, Free-Standing Gas Oven, Tankless Water Heater
Exterior
Exterior Feature Private Yard
Garage Spaces 2.0
Fence Back Yard
Pool None
Community Features Clubhouse, Cluster Mailbox, Common Grounds, Curbs, Playground, Pool, Sidewalks, Suburban
Utilities Available High Speed Internet, Natural Gas Connected, Sewer Connected, Underground Utilities, Water Connected
Waterfront Description None
View Neighborhood, Park/Greenbelt, Trees/Woods
Roof Type Asphalt,Composition,Shingle
Porch Covered
Total Parking Spaces 4
Private Pool No
Building
Lot Description Greenbelt, Interior Lot, Landscaped, Level
Faces Southwest
Foundation Slab
Sewer Public Sewer
Water Public
Level or Stories One
Structure Type Brick Veneer,HardiPlank Type
New Construction No
Schools
Elementary Schools Bar W
Middle Schools Liberty Hill (Liberty Hill)
High Schools Liberty Hill
School District Liberty Hill Isd
Others
HOA Fee Include Common Area Maintenance
Special Listing Condition Real Estate Owned
Schools and Properties Nearby
Find out why customers are choosing LPT Realty to meet their real estate needs