
30 Wildwood DR #122, Georgetown, TX 78633
REQUEST A TOUR If you would like to see this home without being there in person, select the "Virtual Tour" option and your agent will contact you to discuss available opportunities.
In-PersonVirtual Tour
$ 289,000
Est. payment | /mo

2 Beds

2 Baths

1,690 SqFt


Save
$ 289,000
Est. payment | /mo
Save

2 Beds

2 Baths

1,690 SqFt

Key Details

Property Type Condo

Sub Type Condominium

Listing Status Active

Purchase Type For Sale

Square Footage 1,690 sqft

Price per Sqft $171

Subdivision Oaks At Wildwood Condo

MLS Listing ID 8099400

Style 1st Floor Entry,Single level Floor Plan

Bedrooms 2

Full Baths 2

HOA Fees $596/mo

HOA Y/N Yes

Year Built 2010

Annual Tax Amount $1,606

Tax Year 2026

Lot Size 2,395 Sqft

Acres 0.055

Property Sub-Type Condominium

Source actris

Property Description

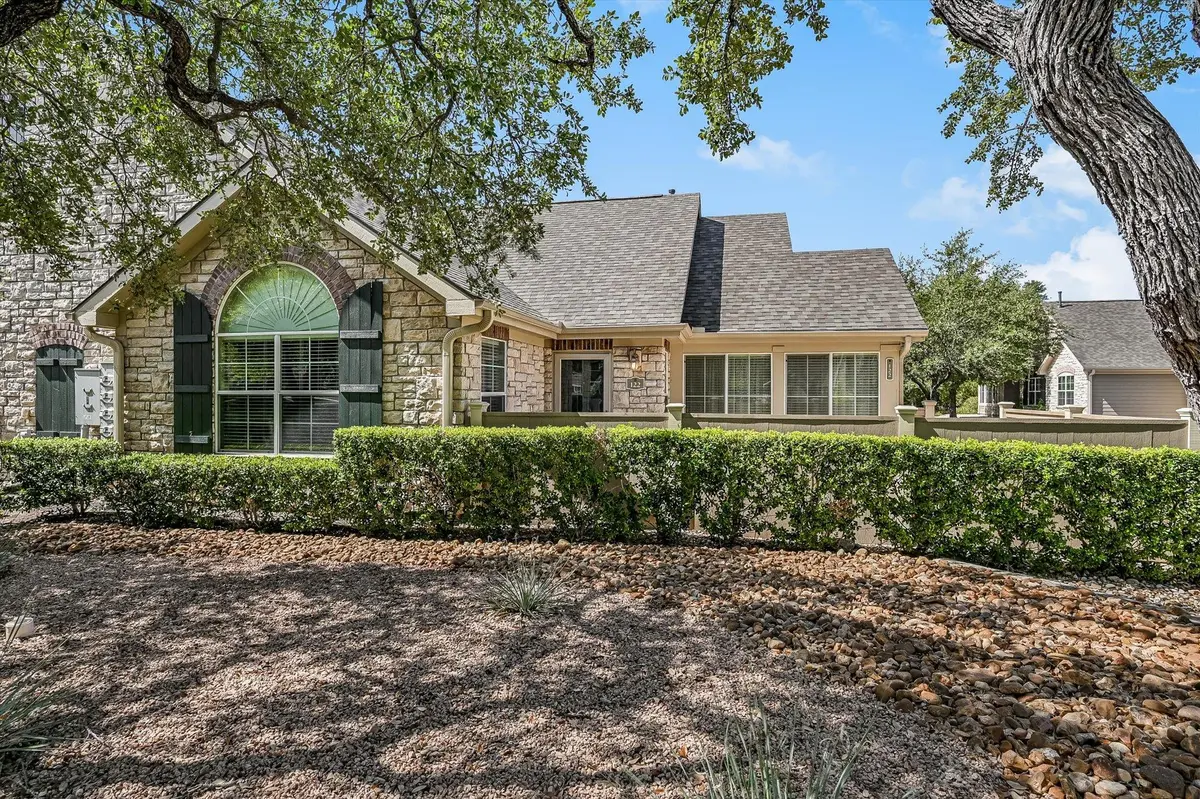
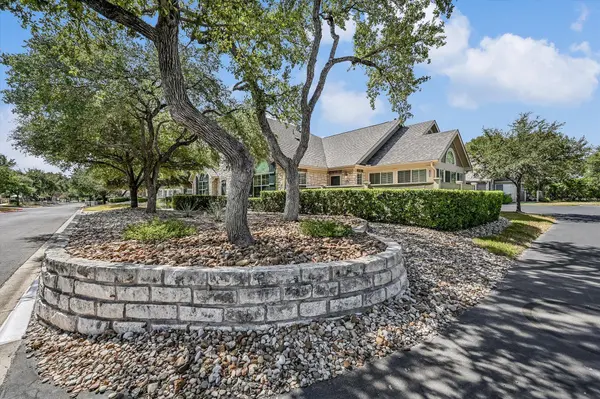
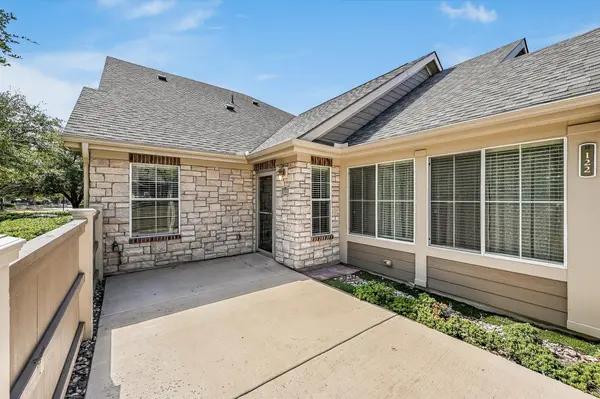
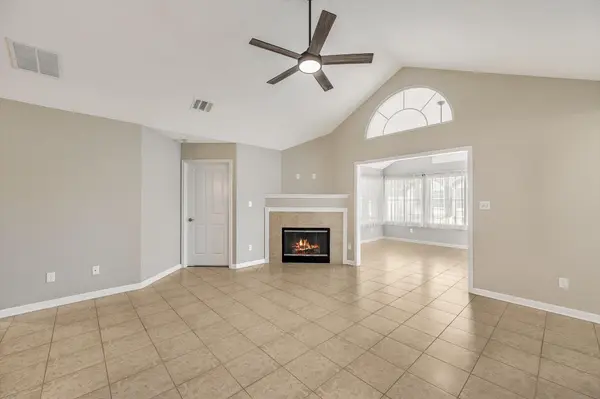
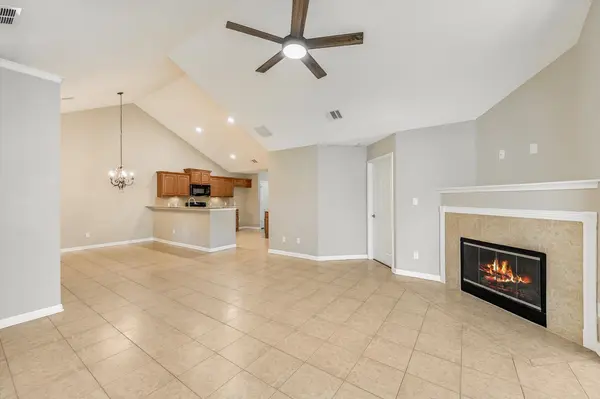
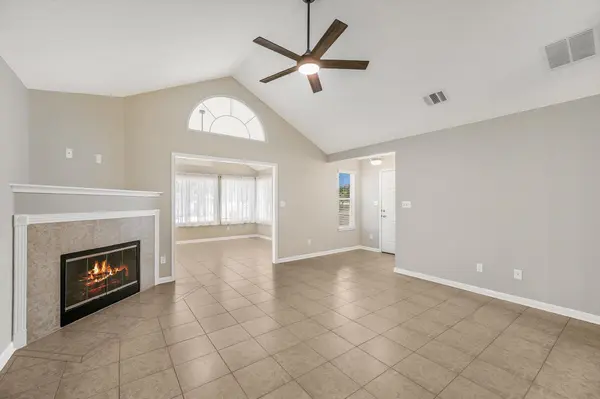
The classic stone facade with mature oak trees creates a serene first impression for this single-story condo located in The Oaks at Wildwood, a 55+ community in Georgetown. Low-maintenance living defines this residence, where community fees cover mowing, exterior maintenance, sewer, and water. An enclosed front courtyard offers a private concrete patio entryway under gabled rooflines, while the attached two-car garage with a concrete driveway adds everyday convenience. Inside, the open floorplan features soaring vaulted ceilings, crown molding, and a corner fireplace with glass doors in the living area. The ceramic tile flooring flows seamlessly into the kitchen, which is equipped with granite counters, built-in features, wood cabinetry, a breakfast bar, an electric range, an electric oven, a microwave, and a dishwasher. A bright sunroom enclosed by windows with blinds and drapes offers an airy atmosphere, complete with a ceiling fan and tile flooring, while a dedicated laundry room provides built-in wooden cabinetry, a utility sink, and a water softener. The primary suite contains a walk-in closet with adjustable wire shelving and hardwood floors. The primary bathroom includes a double vanity with granite counters and a walk-in shower. A second bedroom features a vaulted ceiling, hardwood floors, and a ceiling fan, with an adjacent full bath containing granite countertops and tile flooring. Residents enjoy access to community amenities including a clubhouse, fitness center, pool, and common areas. This home is situated with convenient access to Lake Georgetown, golf courses, Scott and White medical care, shopping, dining, and everyday services in Georgetown.

Location

State TX

County Williamson

Rooms

Main Level Bedrooms 2

Interior

Interior Features Ceiling Fan(s), Ceiling-High, Granite Counters, Multiple Living Areas, Primary Bedroom on Main, Recessed Lighting, Walk-In Closet(s)

Heating Central

Cooling Ceiling Fan(s), Central Air

Flooring Tile, Wood

Fireplaces Number 1

Fireplaces Type Family Room

Fireplace No

Appliance Dishwasher, Disposal, Electric Range, Microwave, Water Softener

Exterior

Exterior Feature None

Garage Spaces 2.0

Fence Fenced

Pool None

Community Features Clubhouse, Cluster Mailbox, Common Grounds, Fitness Center, Pool, Underground Utilities

Utilities Available Electricity Available

Waterfront Description None

View None

Roof Type Composition

Porch Patio

Total Parking Spaces 2

Private Pool No

Building

Lot Description Trees-Medium (20 Ft - 40 Ft)

Faces North

Foundation Slab

Sewer Public Sewer

Water Public

Level or Stories One

Structure Type HardiPlank Type,Stone Veneer

New Construction No

Schools

Elementary Schools Jo Ann Ford

Middle Schools Douglas Benold

High Schools Georgetown

School District Georgetown Isd

Others

HOA Fee Include Common Area Maintenance

Special Listing Condition Standard

Listed by First in Real Estate

Schools and Properties Nearby

Johnny Jones

Find out why customers are choosing LPT Realty to meet their real estate needs

Learn More About LPT Realty

Name
Phone*
Message

Tour the Home

30 Wildwood DR #122