





3 Beds
2 Baths
1,442 SqFt
3 Beds
2 Baths
1,442 SqFt
Key Details
Property Type Single Family Home
Sub Type Single Family Residence
Listing Status Active
Purchase Type For Sale
Square Footage 1,442 sqft
Price per Sqft $156
Subdivision Elm Creek Sec 5A
MLS Listing ID 1202897
Bedrooms 3
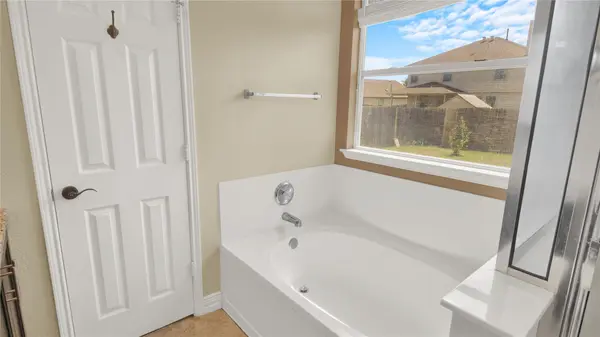
Full Baths 2
HOA Fees $110/qua
HOA Y/N Yes
Year Built 2009
Annual Tax Amount $6,399
Tax Year 2026
Lot Size 7,078 Sqft
Acres 0.1625
Property Sub-Type Single Family Residence
Source actris
Property Description
Enjoy the convenience of a private backyard perfect for relaxing, entertaining or enjoying the Texas outdoors. Located in the growing Elgin community with convenient access to local schools, shopping, dining, parks and major roadways.
Whether you're a first-time buyer, growing household, or investor, this home offers an excellent opportunity to own in the Elgin area. Come see all this home has to offer!
Location
State TX
County Travis
Rooms
Main Level Bedrooms 3
Interior
Interior Features Bar, Ceiling Fan(s), Open Floorplan
Heating Electric
Cooling Electric
Flooring Carpet, Tile
Fireplace No
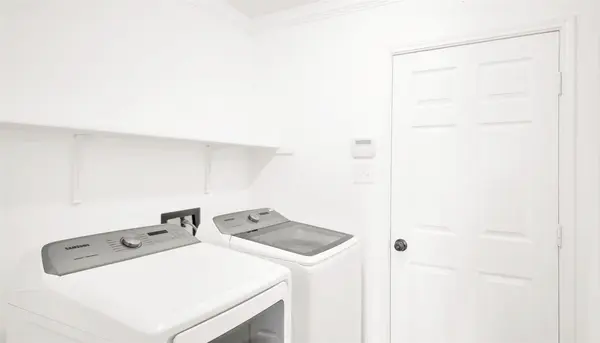
Appliance Cooktop, Dishwasher, Microwave, Oven, Range, Refrigerator, Washer, Washer/Dryer
Exterior
Exterior Feature None
Garage Spaces 2.0
Fence Wood
Pool None
Community Features BBQ Pit/Grill, Park, Picnic Area, Playground
Utilities Available Above Ground, Cable Available, Electricity Available, High Speed Internet, Phone Available, Sewer Available, Water Available
Waterfront Description None
View Neighborhood
Roof Type Asbestos Shingle
Porch Awning(s), Patio
Total Parking Spaces 2
Private Pool No
Building
Lot Description Back Yard, Level
Faces South
Foundation Slab
Sewer Public Sewer
Water Public
Level or Stories One
Structure Type Brick,Brick Veneer,Masonry – Partial
New Construction No
Schools
Elementary Schools Neidig
Middle Schools Elgin
High Schools Elgin
School District Elgin Isd
Others
HOA Fee Include Common Area Maintenance
Special Listing Condition Standard
Schools and Properties Nearby
Find out why customers are choosing LPT Realty to meet their real estate needs