




4 Beds
2.5 Baths
2,250 SqFt
4 Beds
2.5 Baths
2,250 SqFt
Key Details
Property Type Single Family Home
Sub Type Single Family Residence
Listing Status Active
Purchase Type For Sale
Square Footage 2,250 sqft
Price per Sqft $266
Subdivision Tahitian Village,
MLS Listing ID 5513080
Bedrooms 4
Full Baths 2
Half Baths 1
HOA Y/N Yes
Year Built 2025
Tax Year 2026
Lot Size 0.643 Acres
Acres 0.643
Property Sub-Type Single Family Residence
Source actris
Property Description
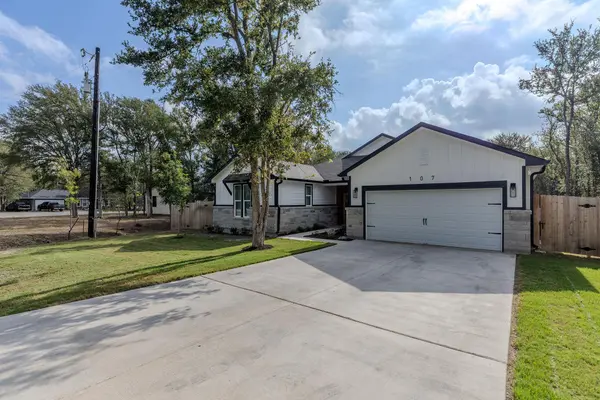
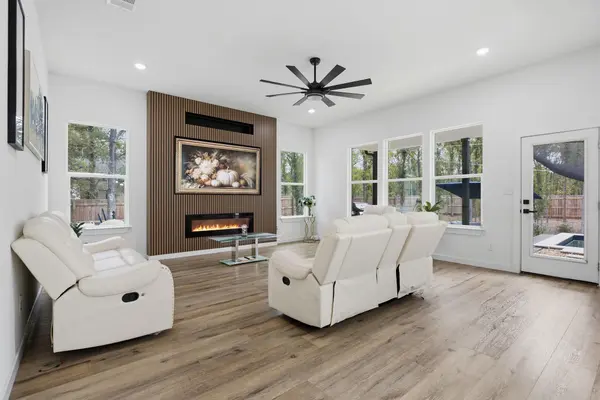
Inside, soaring ceilings, expansive windows, and a spacious open floor plan create a bright, inviting setting for everyday living and entertaining. Designer finishes carry throughout the home, from the striking fireplace feature wall and custom cabinetry to the thoughtfully designed kitchen with top-of-the-line appliances, generous counter space, and a large island. The primary suite offers a retreat of its own, complete with a spacious bathroom featuring a freestanding soaking tub, glass-enclosed shower, and a large walk-in closet. Full gutters and carefully selected finishes add to the home's quality and functionality.
The large, private backyard is built for enjoying Central Texas year-round. Relax beneath the covered patio, entertain around the heated pool, or unwind in the Jacuzzi, all with a wooded backdrop and no rear neighbor directly behind the home.
Tahitian Village is known for its towering pines, abundant wildlife, and access to outdoor recreation. Explore neighborhood trails, enjoy the Colorado River at the nearby river access area, or spend a day at Colovista Golf Club. With Bastrop's shops, restaurants, and historic downtown just a short drive away, 107 Keawakapu pairs a peaceful setting with everyday convenience.
New construction, distinctive design, a resort-style backyard, and a greenbelt setting—107 Keawakapu is a standout opportunity in Tahitian Village.
Location
State TX
County Bastrop
Rooms
Main Level Bedrooms 4
Interior
Interior Features Bookcases, Breakfast Bar, Built-in Features, Ceiling Fan(s), Chandelier, Stone Counters, Double Vanity, Entrance Foyer, Kitchen Island, Open Floorplan, Recessed Lighting, Soaking Tub, Walk-In Closet(s)
Heating Fireplace(s), Forced Air
Cooling Central Air
Flooring Laminate
Fireplaces Number 1
Fireplaces Type Living Room
Fireplace No
Appliance Cooktop, Dishwasher, Dryer, Electric Cooktop, Microwave, Oven, Electric Oven, Range, Refrigerator, Stainless Steel Appliance(s), Washer
Exterior
Exterior Feature Gas Grill, Gutters Full, Outdoor Grill, Private Entrance, Private Yard
Garage Spaces 2.0
Fence Back Yard, Fenced, Privacy, Wood
Pool Gunite, Heated, In Ground, Outdoor Pool, Pool/Spa Combo
Community Features Fishing, Golf, High Speed Internet, Park, Picnic Area, Putting Green, Restaurant, Sport Court(s)/Facility, Trail(s)
Utilities Available Electricity Connected, High Speed Internet, Sewer Connected, Water Connected
Waterfront Description None
View Park/Greenbelt, Trees/Woods
Roof Type Composition,Shingle
Porch Covered, Deck, Patio, Porch
Total Parking Spaces 6
Private Pool Yes
Building
Lot Description Greenbelt, Trees-Medium (20 Ft - 40 Ft), Trees-Moderate
Faces West
Foundation Slab
Sewer Septic Tank
Water Public
Level or Stories One
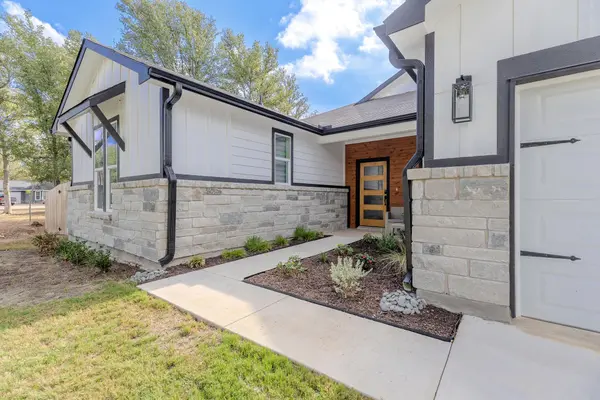
Structure Type Board & Batten Siding,Stone
New Construction Yes
Schools
Elementary Schools Emile
Middle Schools Riverside
High Schools Bastrop
School District Bastrop Isd
Others
HOA Fee Include Common Area Maintenance
Special Listing Condition Standard
Virtual Tour https://my.matterport.com/show/?m=DPLVF48n3h4&
Schools and Properties Nearby
Find out why customers are choosing LPT Realty to meet their real estate needs