


4 Beds
2 Baths
1,824 SqFt
4 Beds
2 Baths
1,824 SqFt
Key Details
Property Type Single Family Home
Sub Type Single Family Residence
Listing Status Active
Purchase Type For Sale
Square Footage 1,824 sqft
Price per Sqft $260
Subdivision Thousand Oaks
MLS Listing ID 3509566
Bedrooms 4
Full Baths 2
HOA Y/N No
Year Built 1982
Annual Tax Amount $6,350
Tax Year 2026
Lot Size 5.200 Acres
Acres 5.2
Property Sub-Type Single Family Residence
Source actris
Property Description
Classic architectural details continue into the formal dining area, highlighted by ornate pressed tin ceilings, wainscoting, and a chandelier. The kitchen is appointed with rich wood cabinetry, stone counters, a patterned backsplash, track lighting, and tile flooring. Practical appliances include an electric oven, electric cooktop, microwave, and dishwasher. A walk-in closet and a separate pantry with wire shelving units, tile flooring, track lighting, and blinds offer organized storage.
The home features two full bathrooms and versatile auxiliary spaces, including a laundry room with washer and dryer hookups, wood cabinetry, and an electric water heater. Bedroom spaces are finished with carpeted flooring, built-in features, ceiling fans, and classic crown molding. One of the bathrooms showcases an ornate wooden vanity with stone counters and tile flooring, while another bathroom is designed with ceramic tile flooring.
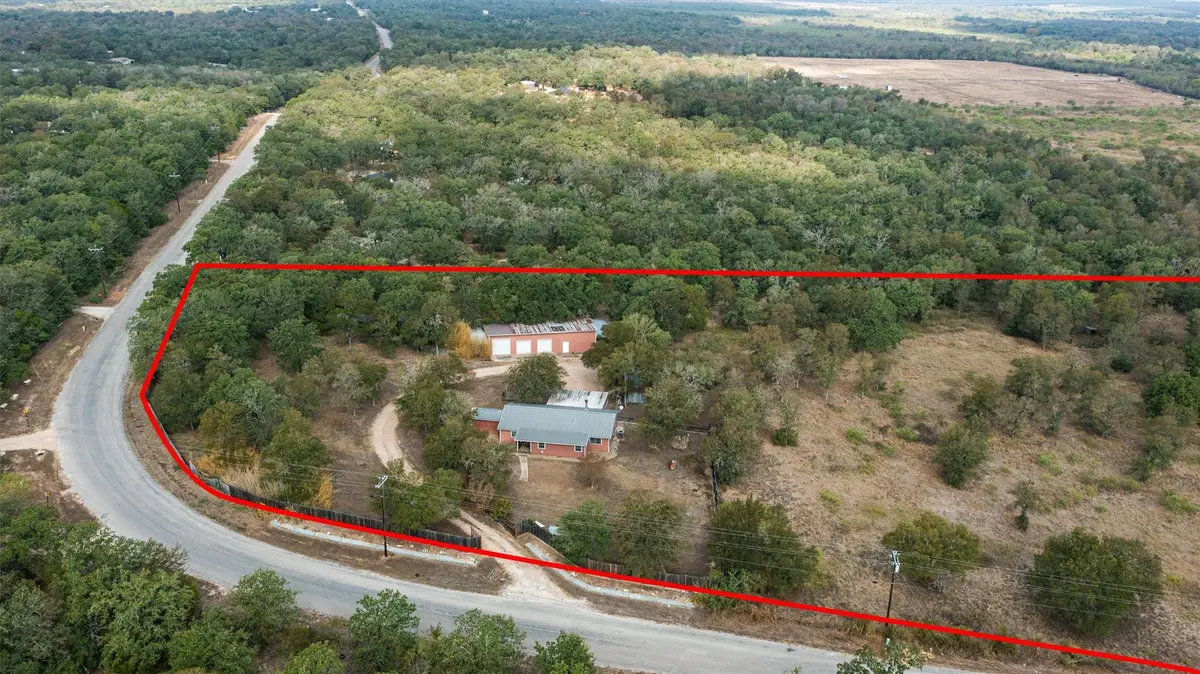
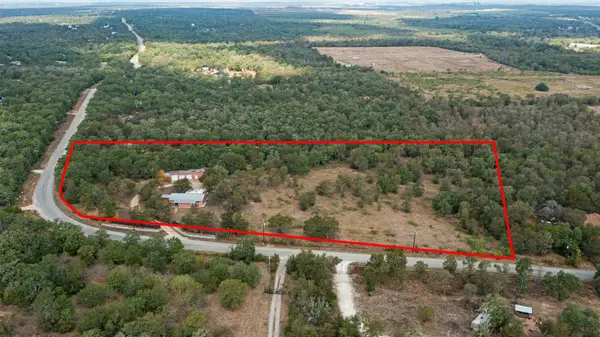
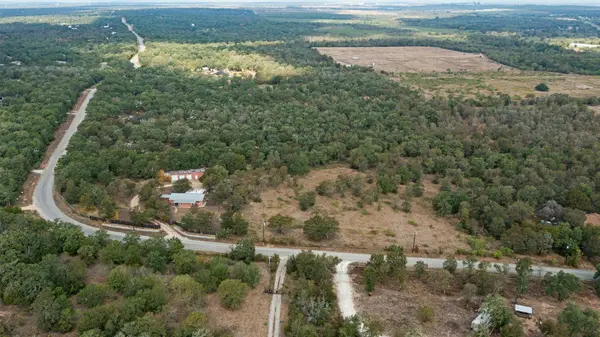
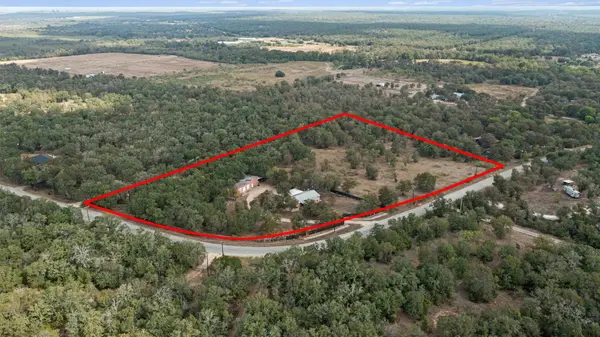
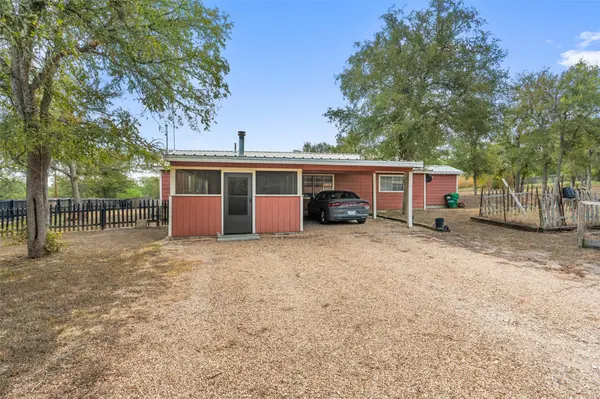
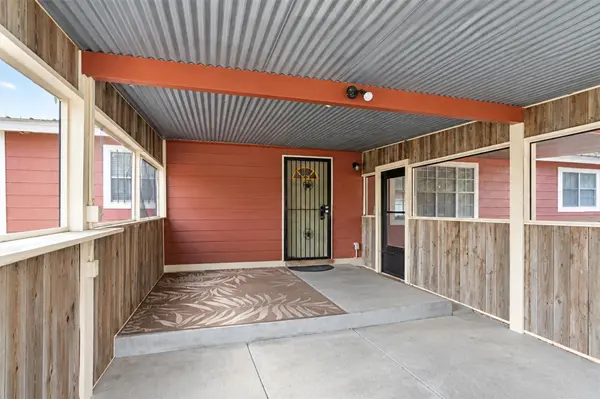
Situated on 5.2 acres of rolling countryside, the property is surrounded by mature trees, meadows, pastures, and woodlands. Outdoor amenities include a fenced wood back yard, a covered front porch, and a concrete screened porch sheltered by corrugated metal roofing. A circular gravel driveway provides access to a covered carport, an above-ground pool, multiple storage sheds, and a spacious detached workshop featuring multiple roll-up doors.
This peaceful Cedar Creek property offers a private country lifestyle bordered by a paved access road. Please contact us today to schedule your private tour of this acreage homestead.
Location
State TX
County Bastrop
Rooms
Main Level Bedrooms 4
Interior
Interior Features Built-in Features, Ceiling Fan(s), Chandelier, Stone Counters, Crown Molding, Open Floorplan, Pantry, Primary Bedroom on Main, Track Lighting, Walk-In Closet(s)
Heating Central
Cooling Ceiling Fan(s), Central Air
Flooring Carpet, Concrete, Tile, Vinyl, Wood
Fireplaces Number 1
Fireplaces Type Living Room, Stone
Fireplace No
Appliance Cooktop, Dishwasher, Dryer, Electric Cooktop, Exhaust Fan, Freezer, Free-Standing Freezer, Microwave, Oven, Electric Oven, Washer, Washer/Dryer, Electric Water Heater
Exterior
Exterior Feature Private Entrance, Private Yard
Fence Back Yard, Fenced, Wood
Pool None
Community Features Covered Parking
Utilities Available Electricity Connected, Phone Connected, Water Connected
Waterfront Description None
View Pasture, Rural, Trees/Woods
Roof Type Metal,Shingle
Porch Covered, Porch, Screened
Total Parking Spaces 5
Private Pool No
Building
Lot Description Agricultural, Corner Lot, Trees-Heavy, Trees-Large (Over 40 Ft), Many Trees
Faces South
Foundation Slab
Sewer Septic Tank
Water Public
Level or Stories One
Structure Type Wood Siding
New Construction No
Schools
Elementary Schools Cedar Creek
Middle Schools Cedar Creek
High Schools Bastrop
School District Bastrop Isd
Others
Special Listing Condition Standard
Schools and Properties Nearby
Find out why customers are choosing LPT Realty to meet their real estate needs