


4 Beds
2.5 Baths
3,073 SqFt
4 Beds
2.5 Baths
3,073 SqFt
Key Details
Property Type Single Family Home
Sub Type Single Family Residence
Listing Status Active
Purchase Type For Sale
Square Footage 3,073 sqft
Price per Sqft $190
Subdivision Parkside/Mayfield Ranch Sec 09
MLS Listing ID 8050403
Bedrooms 4
Full Baths 2
Half Baths 1
HOA Fees $150/qua
HOA Y/N Yes
Year Built 2012
Annual Tax Amount $12,843
Tax Year 2026
Lot Size 8,755 Sqft
Acres 0.201
Property Sub-Type Single Family Residence
Source actris
Property Description
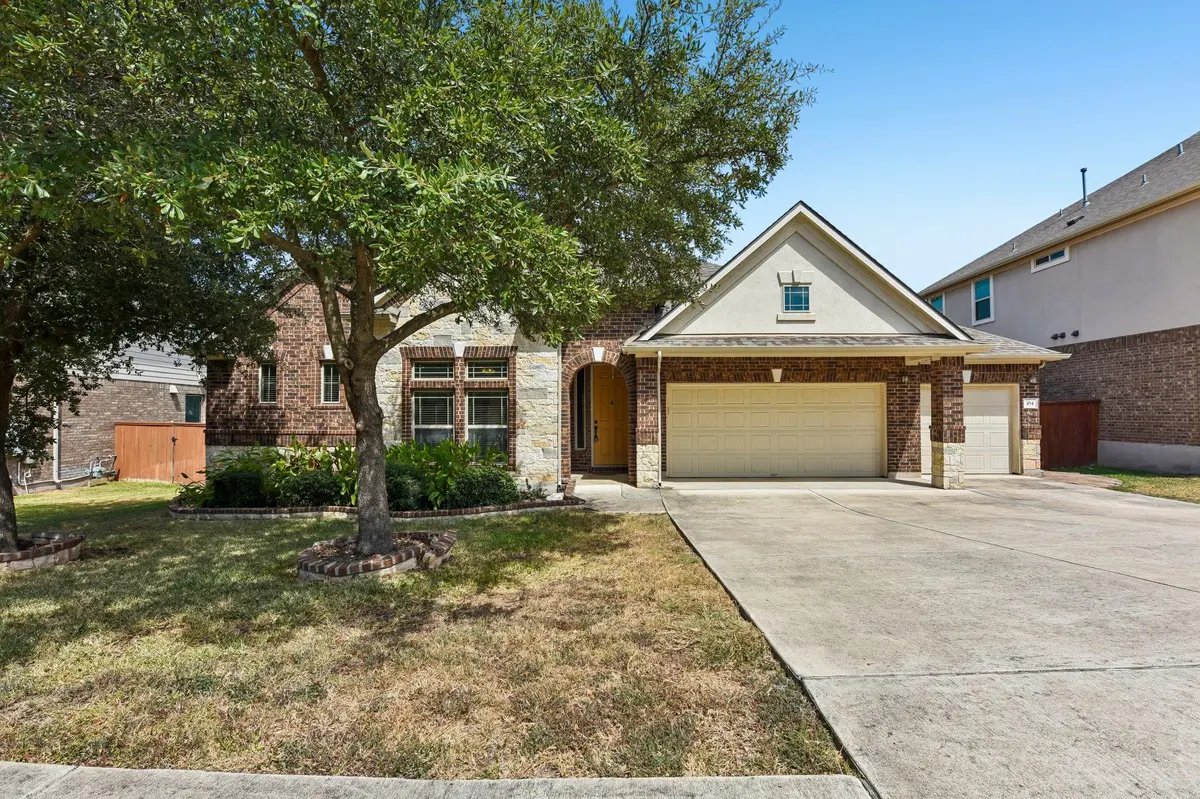
Enjoy year-round outdoor living with the massive, covered patio, equipped with a wood-burning fireplace. A rare 3-car garage with built-in cabinets adds extra space for storage or a workshop. Community highlights include: 2 pools, parks and playgrounds, scenic walking trails, Highly rated Leander ISD ~ Parkside Elementary (inside the neighborhood), close proximity to Southwest Williamson County Regional Park, Garey Park, shopping, dining, and major roadways. This is more than just a home — it's a lifestyle in one of the most vibrant and welcoming neighborhoods in the area.
Location
State TX
County Williamson
Rooms
Main Level Bedrooms 4
Interior
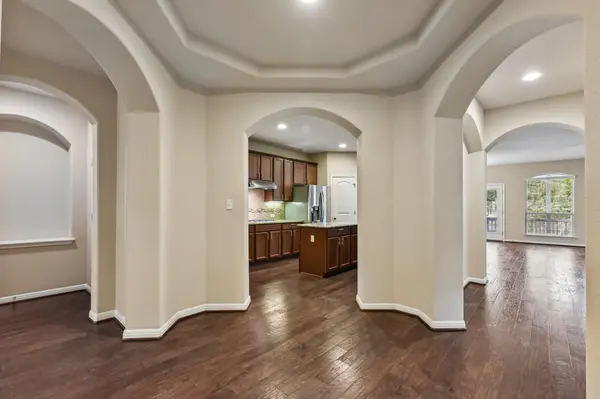
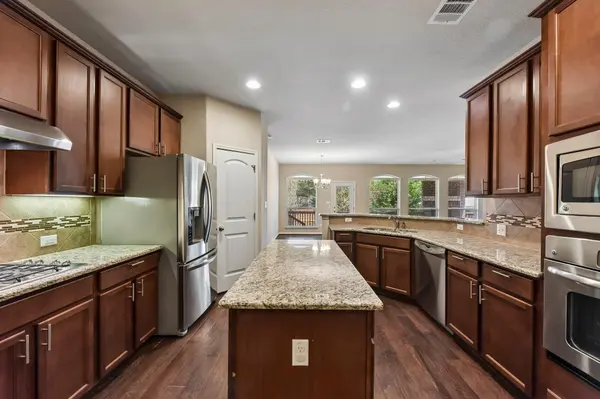
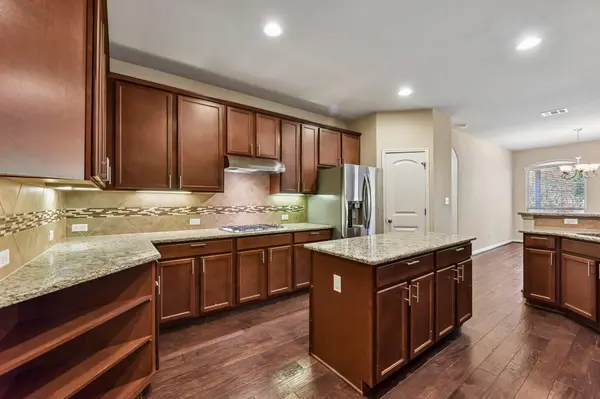
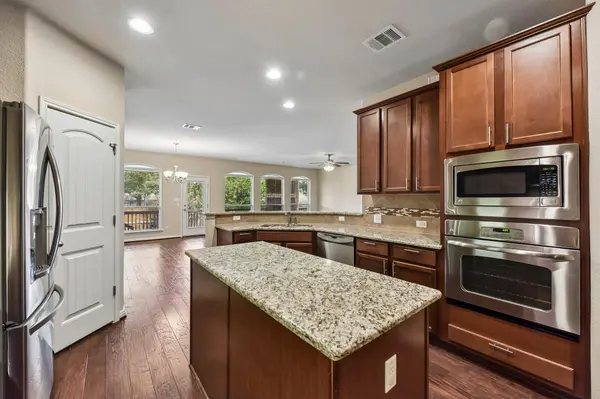
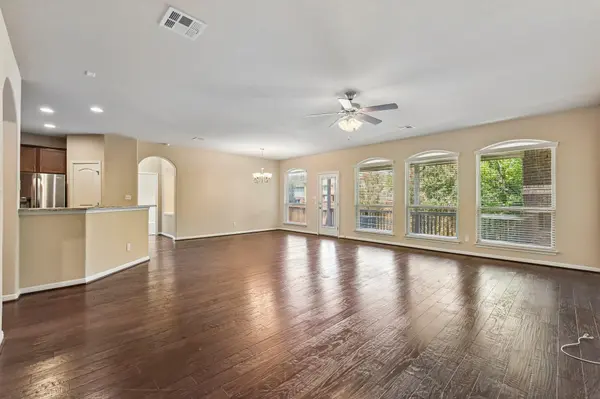
Interior Features Breakfast Bar, Built-in Features, Ceiling Fan(s), Ceiling-Vaulted, Chandelier, Granite Counters, Stone Counters, Crown Molding, Double Vanity, Entrance Foyer, Kitchen Island, Multiple Living Areas, Open Floorplan, Pantry, Primary Bedroom on Main, Recessed Lighting, Soaking Tub, Study/Home Office, Walk-In Closet(s)
Heating Central, Fireplace(s), Natural Gas
Cooling Ceiling Fan(s), Central Air
Flooring Carpet, Tile, Wood
Fireplaces Number 1
Fireplaces Type Outside, Stone, Wood Burning
Fireplace No
Appliance Built-In Oven(s), Cooktop, Dishwasher, Disposal, Exhaust Fan, Ice Maker, Microwave, Oven, Double Oven, Range, RNGHD, Refrigerator, Stainless Steel Appliance(s), Water Heater
Exterior
Exterior Feature Exterior Steps, Private Entrance, Private Yard
Garage Spaces 3.0
Fence Back Yard, Fenced, Wood, Wrought Iron
Pool None
Community Features Sidewalks, Suburban
Utilities Available Electricity Available, Natural Gas Available
Waterfront Description None
View Neighborhood, Park/Greenbelt, Trees/Woods
Roof Type Composition,Shingle
Porch Covered, Deck, Patio, Porch, Rear Porch
Total Parking Spaces 3
Private Pool No
Building
Lot Description Sprinkler - Automatic, Sprinklers In Rear, Sprinklers In Front
Faces Southwest
Foundation Slab
Sewer MUD, Public Sewer
Water Public
Level or Stories One
Structure Type Brick,Stone
New Construction No
Schools
Elementary Schools Parkside
Middle Schools Knox Wiley
High Schools Rouse
School District Leander Isd
Others
HOA Fee Include Common Area Maintenance
Special Listing Condition Standard
Schools and Properties Nearby
Find out why customers are choosing LPT Realty to meet their real estate needs