



4 Beds
4 Baths
2,309 SqFt
4 Beds
4 Baths
2,309 SqFt
Open House
Sun Sep 27, 1:00pm - 4:00pm
Key Details
Property Type Single Family Home
Sub Type Single Family Residence
Listing Status Active
Purchase Type For Sale
Square Footage 2,309 sqft
Price per Sqft $236
Subdivision Tahitian Village,
MLS Listing ID 9378169
Style 1st Floor Entry
Bedrooms 4
Full Baths 4
HOA Y/N No
Year Built 2026
Annual Tax Amount $994
Tax Year 2026
Lot Size 0.319 Acres
Acres 0.319
Property Sub-Type Single Family Residence
Source actris
Property Description
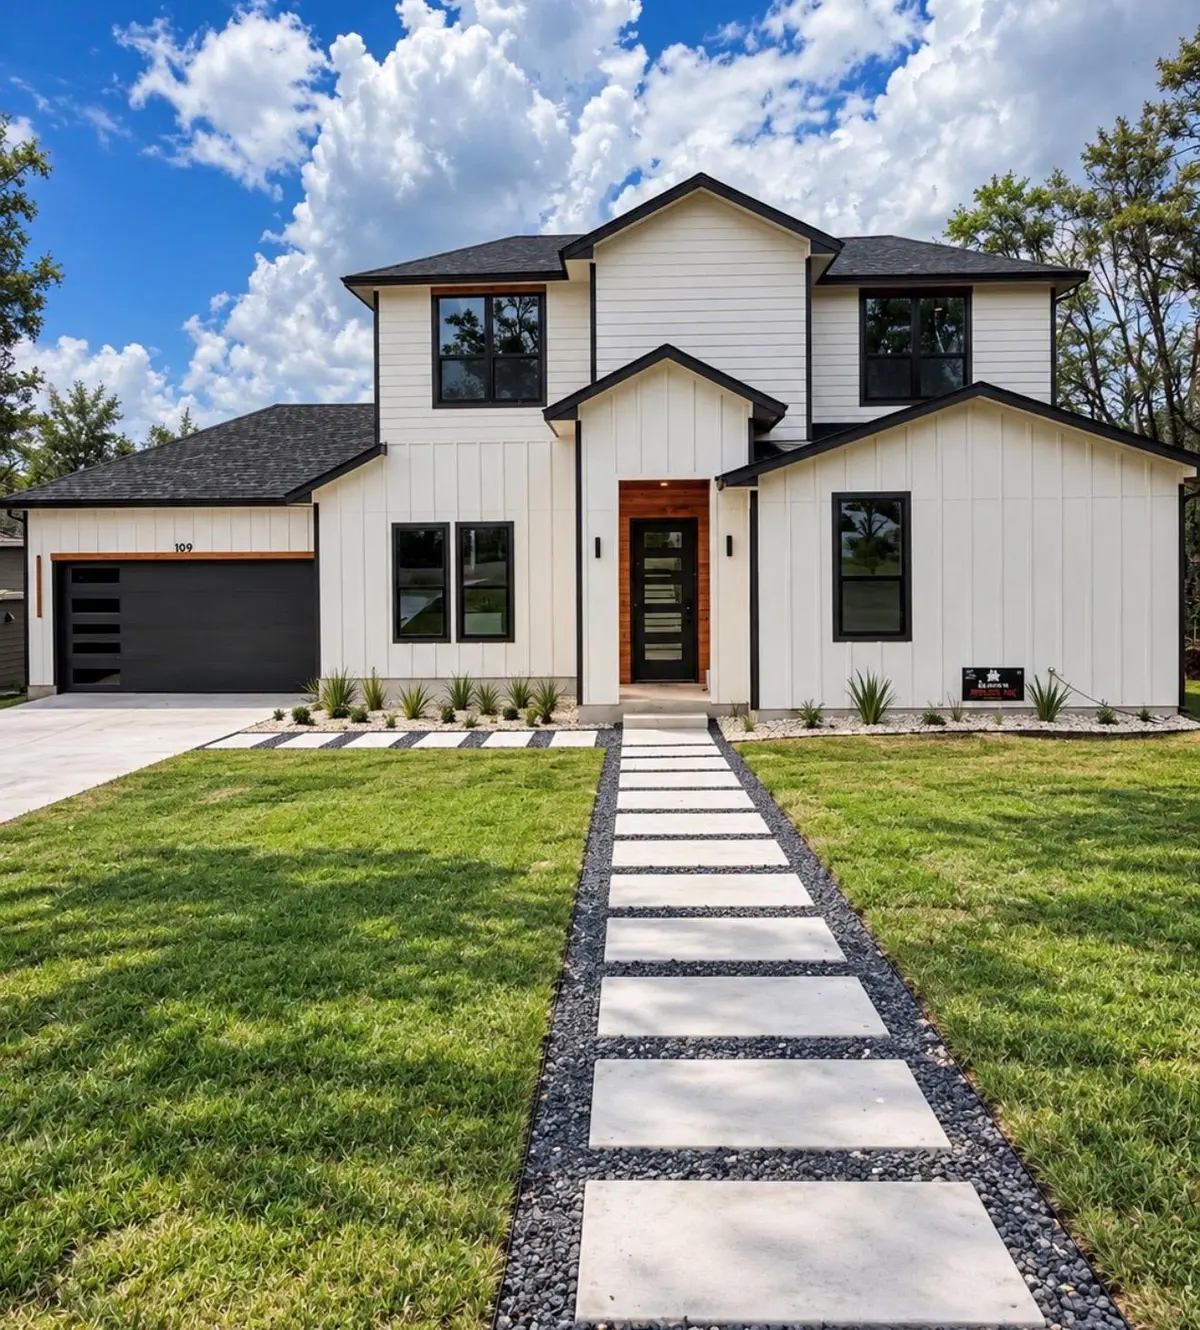
Welcome to 189 Nuuanu Ln, a thoughtfully designed custom home combining modern luxury, smart-home technology, and functional design. Situated on a large, completely flat 1/3+ acre lot, this 2,309 sq. ft. home offers 4 bedrooms, 4 full bathrooms, and an oversized garage with plenty of room for vehicles, toys, tools, and storage.
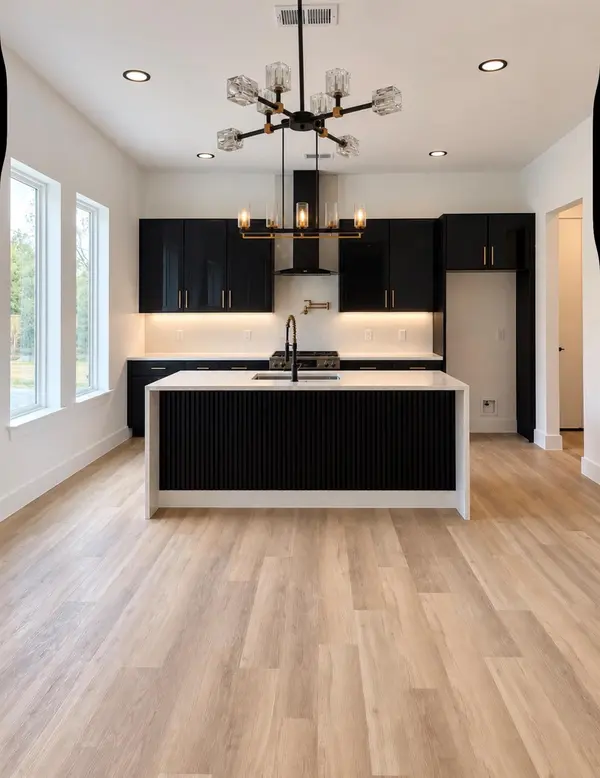
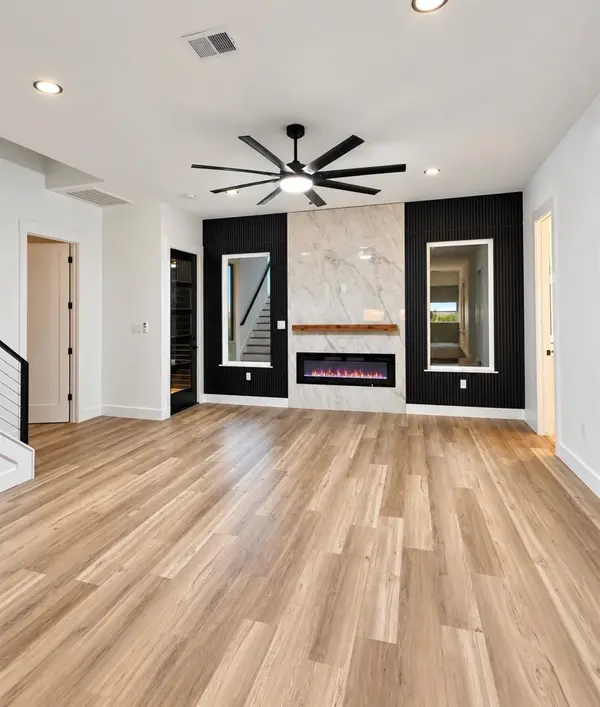
The open-concept kitchen features European-style cabinetry, glass upper cabinets, under-cabinet lighting, beautiful finishes, and generous storage. The living area is centered around a dramatic custom accent wall and fireplace. A motion-illuminated staircase lights each step as you walk upstairs beneath a statement chandelier.
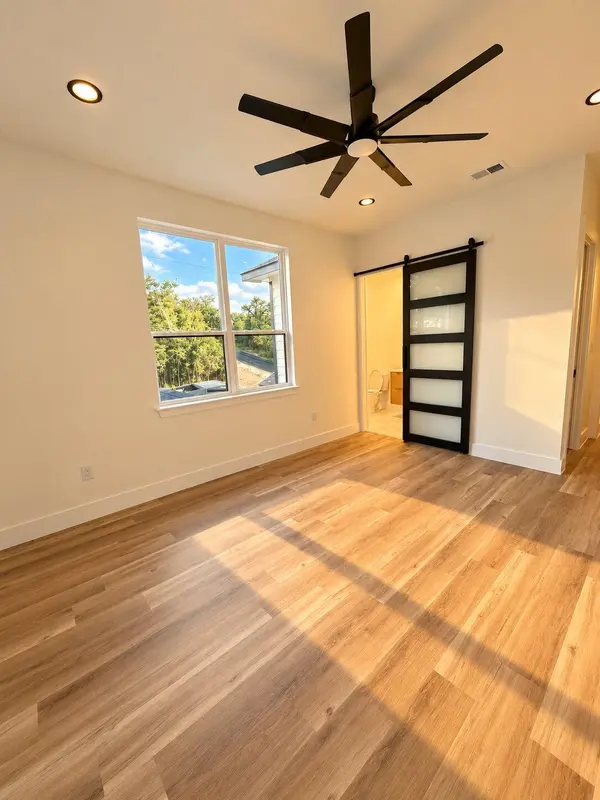
The oversized primary suite features custom ambient ceiling lighting and an impressive 8' x 8' sliding glass door opening directly to the rear porch. The primary bath includes floating oak vanities, motion-activated under-vanity lighting, LED anti-fog mirrors, an oversized walk-in shower with illuminated niche, heated smart bidet toilet, and large walk-in closet.
Three of the four bedrooms have their own dedicated full bathroom, while the fourth has a full bathroom conveniently located immediately next door. Every bathroom includes a built-in shower niche, with custom integrated lighting in three.
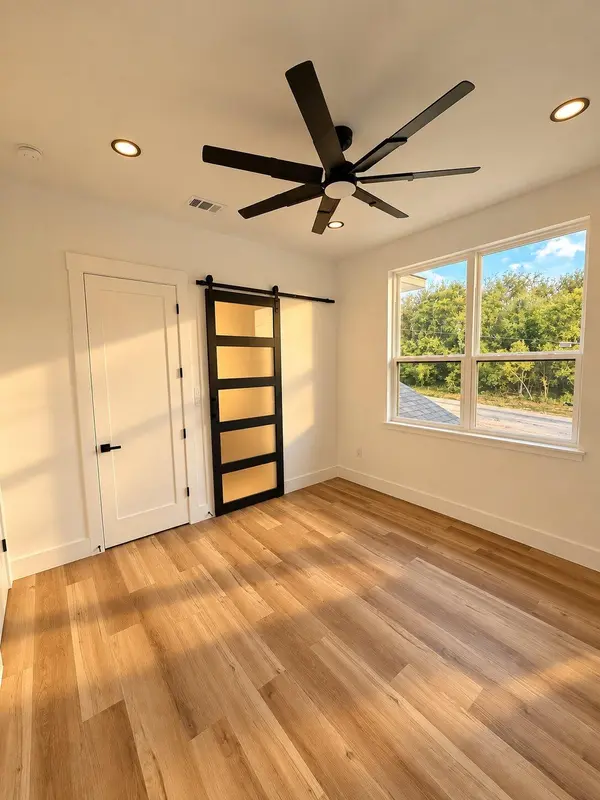
Smart and custom features include a Ring video doorbell, fingerprint smart-entry lock, Wi-Fi garage-door opener with camera, oversized ceiling fans, motion lighting, and extensive architectural accent lighting.
Built with Hardie fiber-cement siding, plywood exterior sheathing, spray-foam insulation in the walls and attic, 10-foot ceilings, spacious rooms, and quality finishes throughout.
Built by a local Bastrop builder and backed by a 1/2/10-year builder warranty. This is not a cookie-cutter home; every detail was thoughtfully planned from the floor plan to the cabinetry, tile, lighting, technology, and finishes.
Location
State TX
County Bastrop
Rooms
Main Level Bedrooms 2
Interior
Interior Features Kitchen Island, Natural Woodwork, Open Floorplan, Pantry, Primary Bedroom on Main, Recessed Lighting, Smart Thermostat, Soaking Tub, Storage, Walk-In Closet(s)
Heating Central, Fireplace Insert
Cooling Ceiling Fan(s), Central Air
Flooring Vinyl
Fireplaces Number 1
Fireplaces Type Electric
Fireplace No
Appliance Dishwasher, Disposal, Electric Range, Exhaust Fan, Microwave, Plumbed For Ice Maker, Range, RNGHD, Stainless Steel Appliance(s), Vented Exhaust Fan, Electric Water Heater
Exterior
Exterior Feature None
Garage Spaces 2.0
Fence None
Pool None
Community Features See Remarks
Utilities Available Electricity Connected, Phone Available, Sewer Connected, Water Connected
Waterfront Description None
View Panoramic, Trees/Woods
Roof Type Shingle,Synthetic
Porch Covered, Patio, Porch, Rear Porch, Side Porch
Total Parking Spaces 4
Private Pool No
Building
Lot Description Back Yard, Front Yard, Level, Trees-Large (Over 40 Ft)
Faces North
Foundation Slab
Sewer Public Sewer
Water Public
Level or Stories Two
Structure Type Cedar,HardiPlank Type,Spray Foam Insulation,Cement Siding
New Construction Yes
Schools
Elementary Schools Cedar Creek
Middle Schools Bastrop
High Schools Bastrop
School District Bastrop Isd
Others
Special Listing Condition Standard
Schools and Properties Nearby
Find out why customers are choosing LPT Realty to meet their real estate needs