




3 Beds
2.5 Baths
1,420 SqFt
3 Beds
2.5 Baths
1,420 SqFt
Key Details
Property Type Condo
Sub Type Condominium
Listing Status Active
Purchase Type For Sale
Square Footage 1,420 sqft
Price per Sqft $266
Subdivision Parker Lane Condo
MLS Listing ID 4259617
Style 1st Floor Entry,Entry Steps
Bedrooms 3
Full Baths 2
Half Baths 1
HOA Fees $303/mo
HOA Y/N Yes
Year Built 2007
Annual Tax Amount $7,992
Tax Year 2026
Lot Size 3,057 Sqft
Acres 0.0702
Property Sub-Type Condominium
Source actris
Property Description
The home was just repainted top to bottom in September 2026 (walls, ceilings, trim, doors, and closets) with new outlet and switch plates throughout, and the building has a new 2026 roof with the special assessment already paid in full. There's nothing to do here but move in.
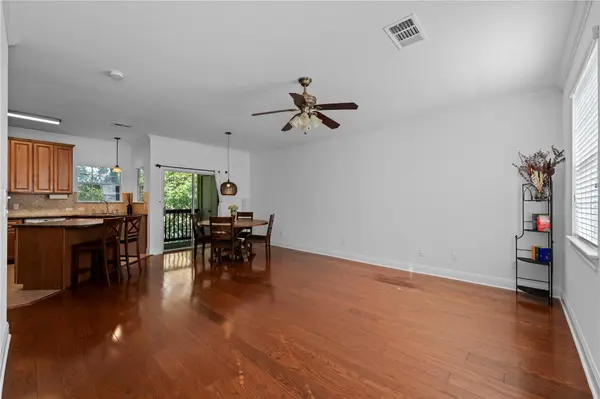
The living level is open, with the living and dining areas flowing into a kitchen with granite countertops, stainless appliances, a large center island with breakfast bar, and a pantry. High ceilings, crown molding, and wood and tile floors with no carpet anywhere. All three bedrooms are upstairs, away from the living space, and the primary has a walk-in closet and double vanity. The oversized covered balcony sits up in the mature trees with a city view, and it's big enough to actually use.
That two-car garage is the part most condos this close to downtown can't offer, and there's guest parking for visitors on top of it. The building is masonry on all sides, and the HOA covers exterior maintenance, exterior insurance, water, and trash, so this is about as low maintenance as close-in Austin living gets.
Location
State TX
County Travis
Interior
Interior Features Ceiling Fan(s), Ceiling-High, Granite Counters, Crown Molding, Double Vanity, Interior Steps, Kitchen Island, Open Floorplan, Pantry, Walk-In Closet(s)
Heating Central
Cooling Ceiling Fan(s), Central Air
Flooring No Carpet, Tile, Wood
Fireplace No
Appliance Dishwasher, Disposal, Free-Standing Range, RNGHD, Stainless Steel Appliance(s)
Exterior
Exterior Feature Balcony
Garage Spaces 2.0
Fence None
Pool None
Community Features None
Utilities Available Electricity Connected, Sewer Connected, Water Connected
Waterfront Description None
View City
Roof Type Composition
Porch Covered, Patio
Total Parking Spaces 2
Private Pool No
Building
Lot Description Cleared
Faces Southwest
Foundation Slab
Sewer Public Sewer
Water Public
Level or Stories Three Or More
Structure Type Masonry – All Sides
New Construction No
Schools
Elementary Schools Sanchez
Middle Schools Lively
High Schools Travis
School District Austin Isd
Others
HOA Fee Include Common Area Maintenance,Insurance,Maintenance Structure,Trash,Water
Special Listing Condition Standard
Schools and Properties Nearby
Find out why customers are choosing LPT Realty to meet their real estate needs