




5 Beds
5 Baths
5,200 SqFt
5 Beds
5 Baths
5,200 SqFt
Key Details
Property Type Single Family Home
Sub Type Single Family Residence
Listing Status Active
Purchase Type For Sale
Square Footage 5,200 sqft
Price per Sqft $730
Subdivision Spanish Oaks
MLS Listing ID 1695685
Bedrooms 5
Full Baths 4
Half Baths 2
HOA Fees $1,597/qua
HOA Y/N Yes
Year Built 2015
Tax Year 2025
Lot Size 1.360 Acres
Acres 1.3598
Property Sub-Type Single Family Residence
Source actris
Property Description
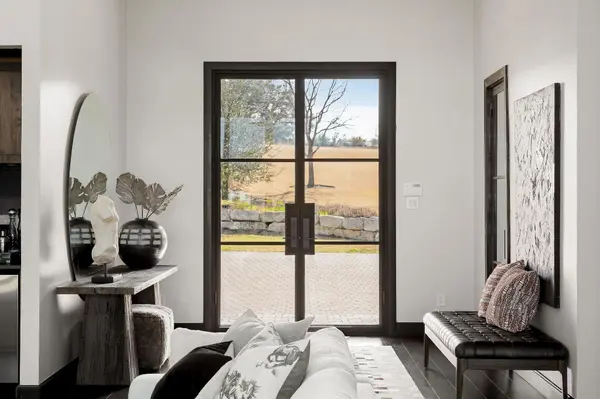
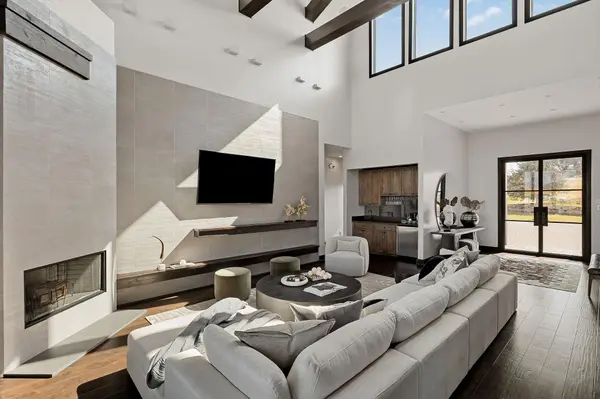
A dramatic arrival unfolds through grand double doors into soaring cathedral ceilings framed by Douglas fir beams and floor-to-ceiling windows. Stone, metal, and rich natural woods create a refined, timeless palette. The kitchen is beautifully appointed with custom knotty alder cabinetry, natural stone surfaces, professional Thermador appliances, and a fully equipped butler's pantry and wine room. Multiple living spaces flow throughout the home, including a glass-wrapped sunroom, a library, media room, and inviting secondary suites. The owner's retreat is a sanctuary unto itself, featuring exquisite architectural detailing, a fireplace, and a spa-inspired bath with a multi-function Roman shower.
Outdoors, the estate unfolds into a private resort experience. Terraced decks and entertaining areas overlook a dramatic pool grotto with waterfall, heated spa, and landscaped grounds, all framed by panoramic Hill Country views.
Modern convenience meets refined living with whole-home automation, multi-zone audio, advanced security, and integrated smart technology throughout. Located within one of Austin's most sought-after gated golf course communities, residents enjoy the Spanish Oaks Golf Club, Austin Tennis Academy, resort-style pool pavilion, scenic trails, and 24-hour security, just minutes from Lake Travis and downtown Austin. Freshly painted and impeccably maintained, this is a rare opportunity to experience elevated Hill Country living in one of the region's most coveted enclaves.
Location
State TX
County Travis
Rooms
Main Level Bedrooms 1
Interior
Interior Features Bar, Bookcases, Breakfast Bar, Built-in Features, Ceiling-High, Central Vacuum, Stone Counters, Double Vanity, Eat-in Kitchen, Entrance Foyer, Pantry, Primary Bedroom on Main, Recessed Lighting, Smart Home, Storage, Study/Home Office, Walk-In Closet(s), Wet Bar, Wired for Sound
Heating Central, Electric
Cooling Central Air
Flooring Tile, Wood
Fireplaces Number 2
Fireplaces Type Living Room, Primary Bedroom
Fireplace No
Appliance Built-In Gas Range, Built-In Refrigerator, Convection Oven, Dishwasher, Disposal, Free-Standing Freezer, Microwave, Double Oven, Stainless Steel Appliance(s), Water Softener Owned, Wine Refrigerator
Exterior
Exterior Feature Balcony, Gutters Full, Lighting, Private Yard
Garage Spaces 3.0
Fence Back Yard, Wrought Iron
Pool In Ground, Waterfall
Community Features Clubhouse, Common Grounds, Fishing, Gated, Playground, Trail(s)
Utilities Available Electricity Connected, Natural Gas Connected, Sewer Connected, Underground Utilities, Water Connected
Waterfront Description None
View Neighborhood, Panoramic, Pool
Roof Type Metal
Porch Covered, Patio, Porch, Rear Porch
Total Parking Spaces 6
Private Pool Yes
Building
Lot Description Back Yard, Cul-De-Sac, Landscaped, Native Plants, Near Golf Course, Sloped Down, Sprinkler - Automatic, Sprinklers In Rear, Sprinklers In Front, Many Trees, Views
Faces Southeast
Foundation Slab
Sewer MUD
Water MUD, Well
Level or Stories Two
Structure Type Masonry – All Sides,Stucco
New Construction No
Schools
Elementary Schools Lake Pointe
Middle Schools Lake Travis
High Schools Lake Travis
School District Lake Travis Isd
Others
HOA Fee Include Common Area Maintenance
Special Listing Condition Standard
Schools and Properties Nearby
Find out why customers are choosing LPT Realty to meet their real estate needs