


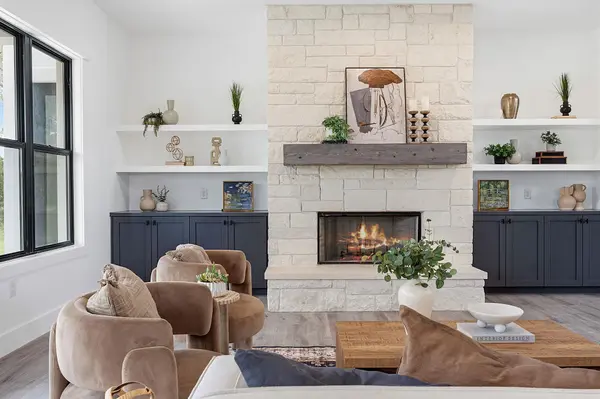

4 Beds
3.5 Baths
3,287 SqFt
4 Beds
3.5 Baths
3,287 SqFt
Key Details
Property Type Single Family Home
Sub Type Single Family Residence
Listing Status Active
Purchase Type For Sale
Square Footage 3,287 sqft
Price per Sqft $273
Subdivision Spicewood Trails
MLS Listing ID 8172370
Bedrooms 4
Full Baths 3
Half Baths 1
HOA Fees $700/ann
HOA Y/N Yes
Year Built 2024
Tax Year 2025
Lot Size 1.290 Acres
Acres 1.29
Property Sub-Type Single Family Residence
Source actris
Property Description
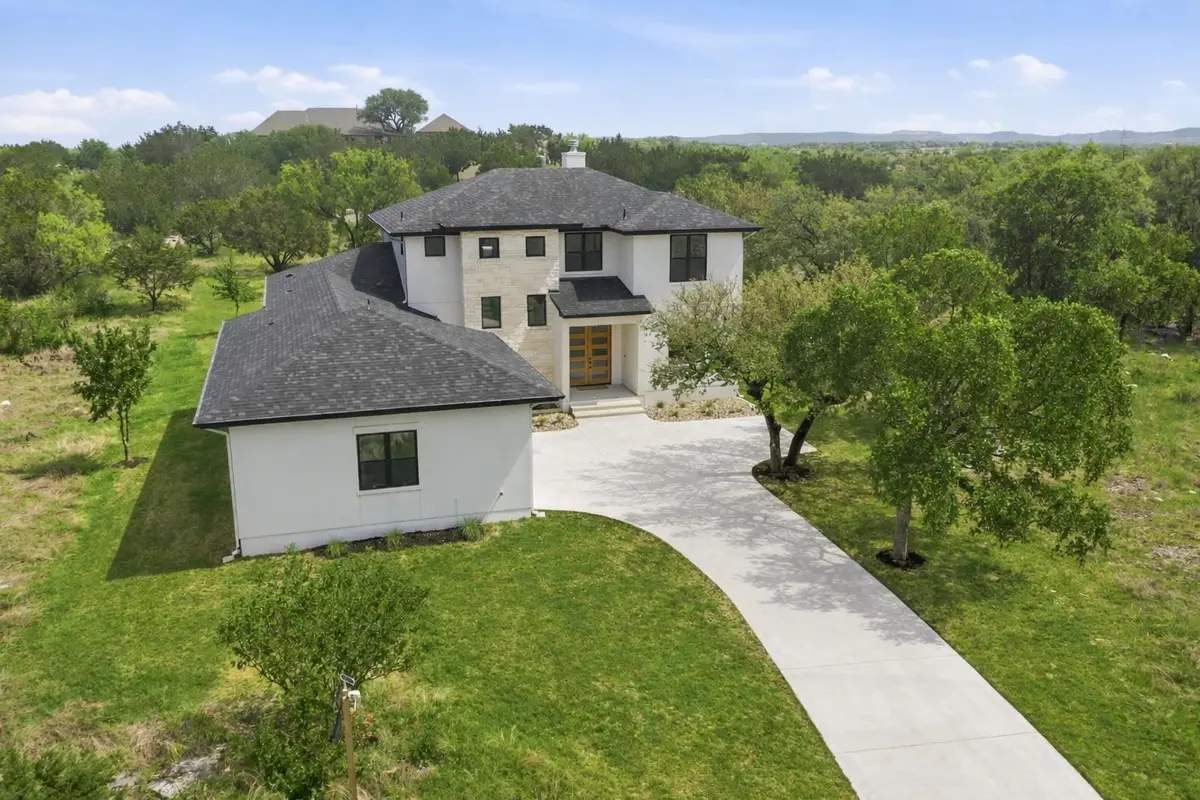
An oversized garage provides additional flexibility for vehicles, storage, hobbies, and more. With over an acre of space and quality craftsmanship throughout, this Spicewood Trails home offers the room, versatility, and thoughtful design to complement a variety of lifestyles.Come experience modern Hill Country living and all this exceptional property has to offer!
Location
State TX
County Burnet
Rooms
Main Level Bedrooms 2
Interior
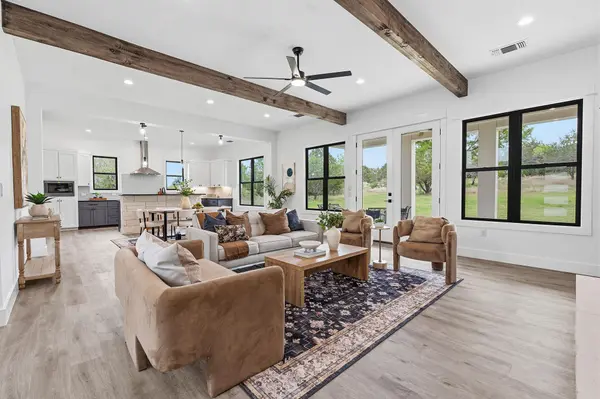
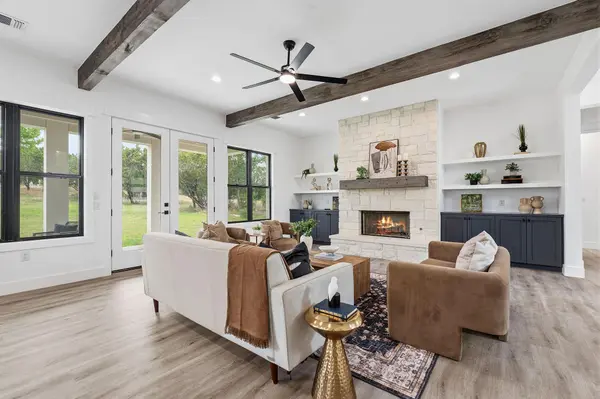
Interior Features Built-in Features, Ceiling Fan(s), Multiple Living Areas, Primary Bedroom on Main, Recessed Lighting
Heating Central
Cooling Central Air
Flooring Laminate
Fireplaces Number 1
Fireplaces Type Living Room
Fireplace No
Appliance Built-In Electric Range, Dishwasher, Microwave, RNGHD
Exterior
Exterior Feature Balcony
Garage Spaces 2.0
Fence None
Pool None
Community Features Cluster Mailbox, Common Grounds, Dog Park, High Speed Internet, Park, Playground
Utilities Available Cable Available, Electricity Available, High Speed Internet, Natural Gas Available, Phone Available, Water Connected
Waterfront Description None
View Trees/Woods
Roof Type Composition
Porch Patio, Porch
Total Parking Spaces 5
Private Pool No
Building
Lot Description Greenbelt, Cul-De-Sac, Level, Trees-Moderate
Faces Northwest
Foundation Slab
Sewer Aerobic Septic
Water Public
Level or Stories Two
Structure Type Brick
New Construction No
Schools
Elementary Schools Spicewood (Marble Falls Isd)
Middle Schools Marble Falls
High Schools Marble Falls
School District Marble Falls Isd
Others
HOA Fee Include Common Area Maintenance
Special Listing Condition See Remarks
Schools and Properties Nearby
Find out why customers are choosing LPT Realty to meet their real estate needs