



4 Beds
2.5 Baths
2,253 SqFt
4 Beds
2.5 Baths
2,253 SqFt
Key Details
Property Type Single Family Home
Sub Type Single Family Residence
Listing Status Active
Purchase Type For Sale
Square Footage 2,253 sqft
Price per Sqft $244
Subdivision Messinger Village
MLS Listing ID 5537062
Style No Adjoining Neighbor
Bedrooms 4
Full Baths 2
Half Baths 1
HOA Y/N No
Year Built 2023
Tax Year 2025
Lot Size 3,484 Sqft
Acres 0.08
Property Sub-Type Single Family Residence
Source actris
Property Description
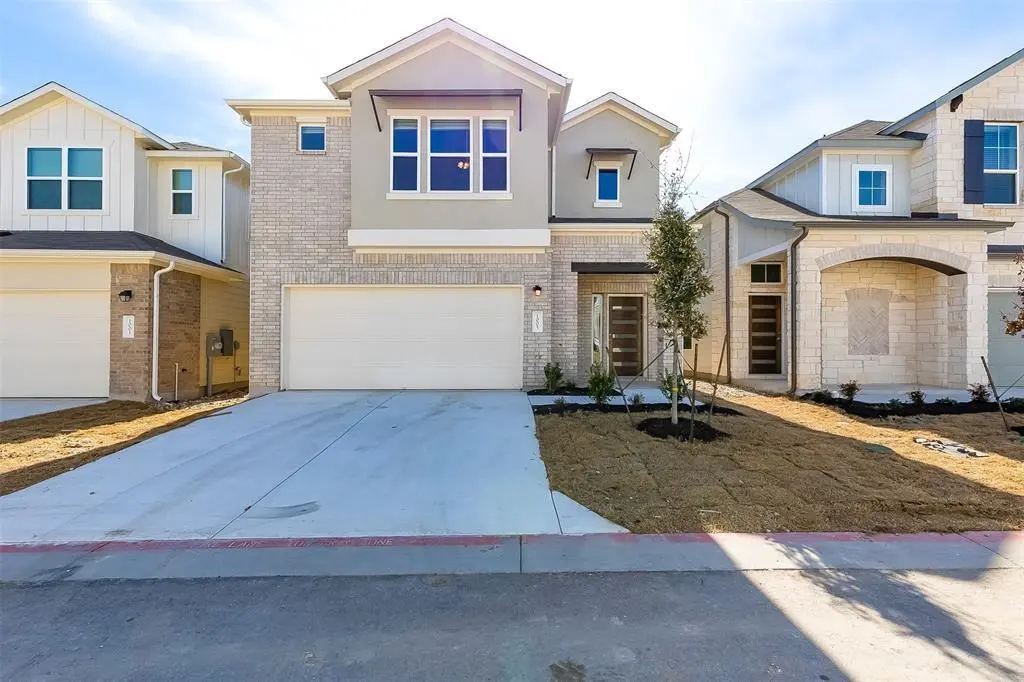
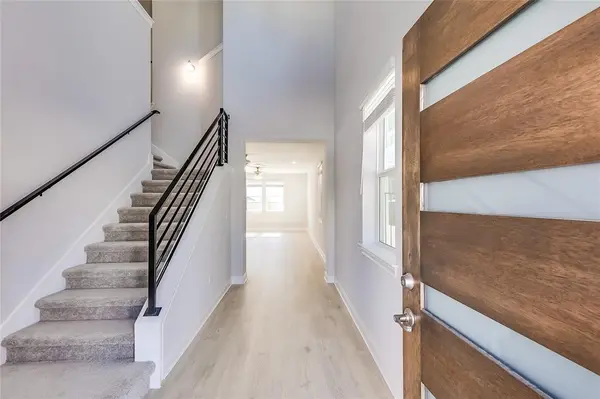
Inside the residence, the floor plan presents designated areas for relaxing, entertaining, and everyday living. The two stories of interior space are designed to support a variety of household activities and configurations.
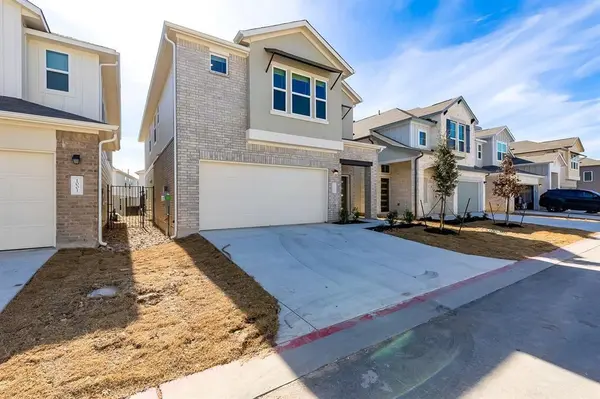
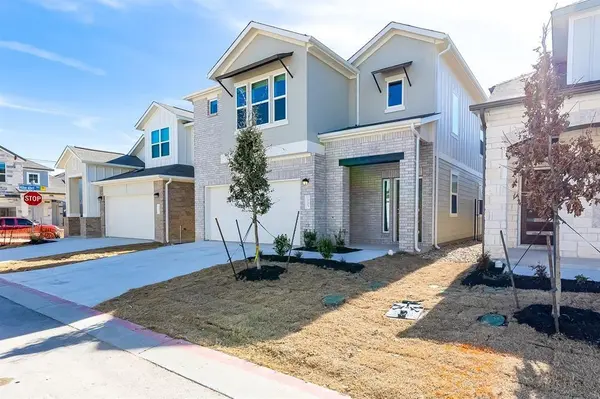
The exterior features a lot measuring 6225.0 square feet in size. Located in Austin, the property sits within convenient reach of nearby shopping, dining, entertainment, and major roadways.
Schedule a time to visit this South Austin home and explore its features in person.
Location
State TX
County Travis
Interior
Interior Features Double Vanity, Interior Steps, Walk-In Closet(s)
Heating Central
Cooling Central Air
Flooring Carpet, Tile, Wood
Fireplace No
Appliance Dishwasher, Disposal, Microwave, Free-Standing Range, Refrigerator, Water Heater
Exterior
Exterior Feature Private Yard
Garage Spaces 2.0
Fence Wrought Iron
Pool None
Community Features Common Grounds, Park
Utilities Available Electricity Connected, Natural Gas Available, Water Connected
Waterfront Description None
View None
Roof Type Composition
Porch Covered, Patio
Total Parking Spaces 4
Private Pool No
Building
Lot Description Front Yard, Sprinkler - Automatic, Trees-Small (Under 20 Ft)
Faces North
Foundation Slab
Sewer Public Sewer
Water Public
Level or Stories Two
Structure Type Masonry – Partial
New Construction No
Schools
Elementary Schools Casey
Middle Schools Paredes
High Schools Akins
School District Austin Isd
Others
HOA Fee Include See Remarks
Special Listing Condition Standard
Schools and Properties Nearby
Find out why customers are choosing LPT Realty to meet their real estate needs