
1716 Siena Sunset RD, Leander, TX 78641
1716 Siena Sunset RD, Leander, TX 78641,Video Tour
1716 Siena Sunset RD, Leander, TX 78641
REQUEST A TOUR If you would like to see this home without being there in person, select the "Virtual Tour" option and your agent will contact you to discuss available opportunities.
In-PersonVirtual Tour
$ 725,000
Est. payment | /mo

3 Beds

3.5 Baths

2,658 SqFt


$ 725,000
Est. payment | /mo

3 Beds

3.5 Baths

2,658 SqFt

Key Details

Property Type Single Family Home

Sub Type Single Family Residence

Listing Status Active

Purchase Type For Sale

Square Footage 2,658 sqft

Price per Sqft $272

Subdivision Travisso - Siena Collection

MLS Listing ID 4207707

Bedrooms 3

Full Baths 3

Half Baths 1

HOA Fees $900/ann

HOA Y/N Yes

Year Built 2018

Annual Tax Amount $15,576

Tax Year 2026

Lot Size 7,919 Sqft

Acres 0.1818

Lot Dimensions 60 x 132

Property Sub-Type Single Family Residence

Source actris

Property Description

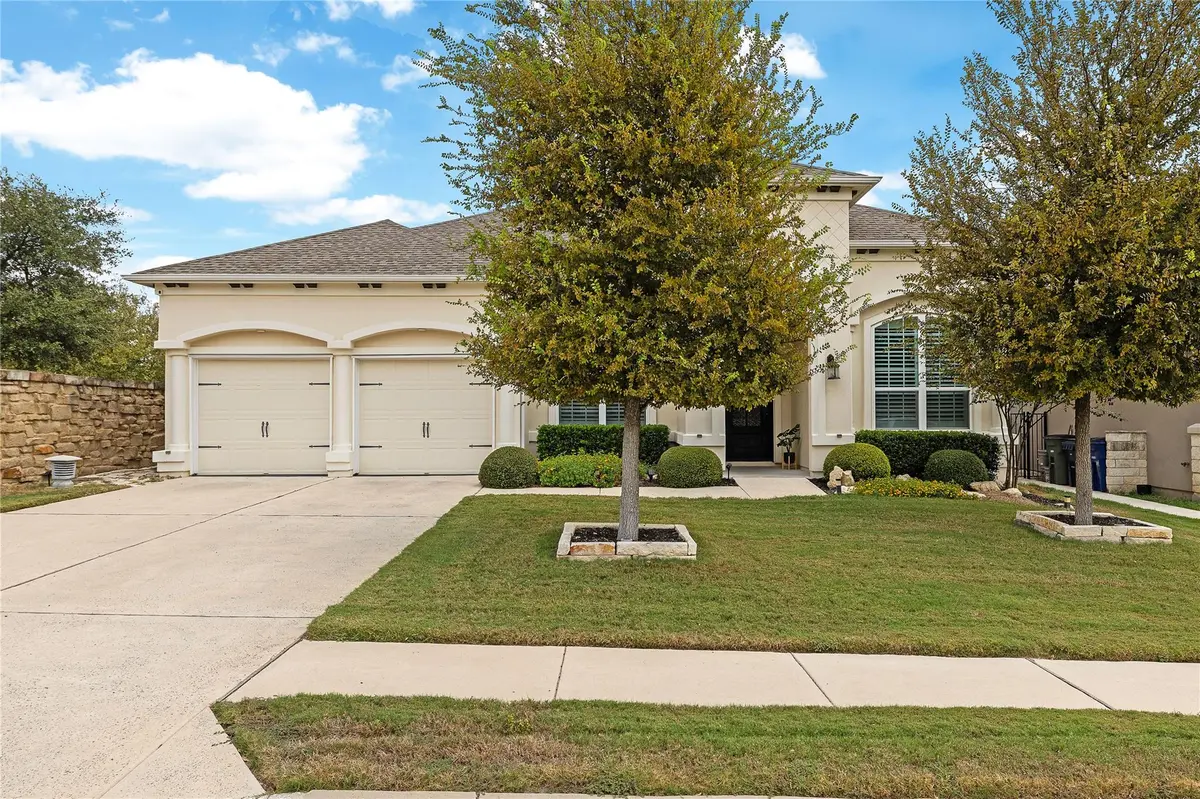
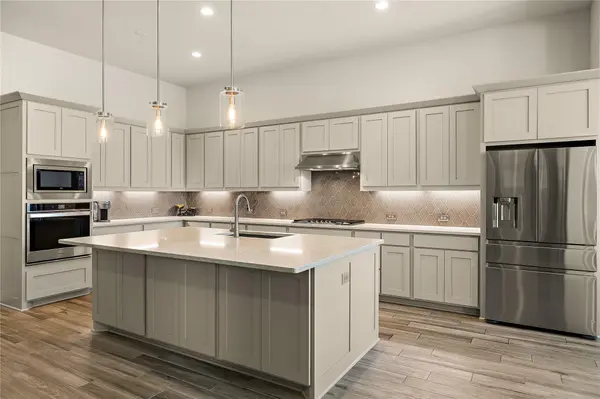
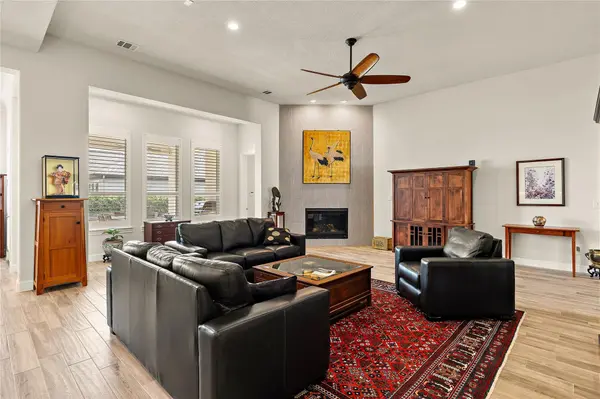
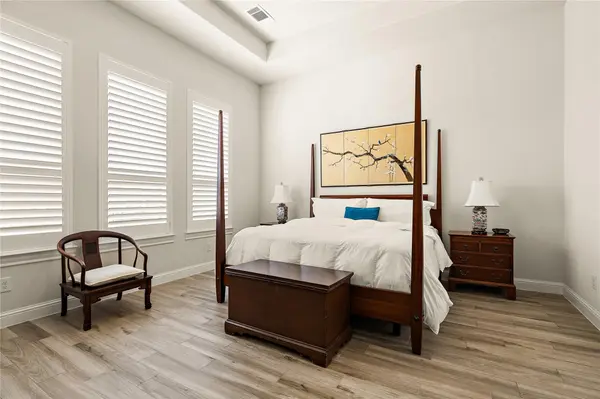
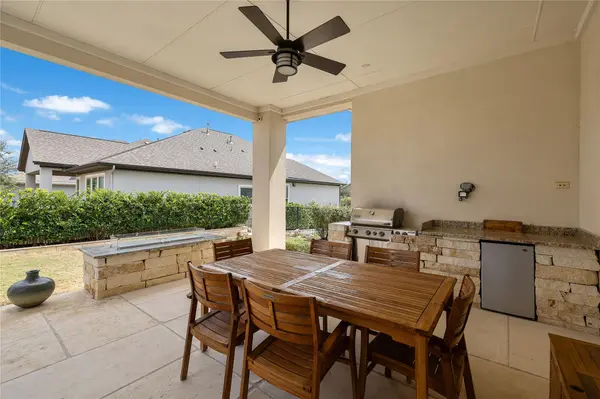
Set on a prominent corner lot within the prestigious Travisso community, this exceptional property makes a commanding first impression. The pristine curb appeal and mature, trees lend the property an undeniable presence, while offering the rare luxury and ease of single-level living. Inside, the home unfolds into an open-concept. Soaring ceilings and expansive wide-plank tile floors guide you seamlessly through the kitchen, dining area, and great room. At the heart of the home, the oversized quartz island serves as a dramatic centerpiece for both preparation and entertaining. The chef-caliber kitchen is fully equipped with a professional gas cooktop, premium SS appliances, and a hidden walk-in pantry for your storage needs. In the living room, a floor-to-ceiling tiled fireplace acts as a stunning architectural focal point. Designed for both productivity and privacy, the residence features a secluded office and three lavish bedroom suites—each boasting its own private ensuite bath and custom walk-in closet. The primary retreat is a spa-like haven, complete with dual vanities, a deep soaking tub, and a frameless glass-enclosed shower. Car enthusiasts will appreciate the three-car garage, outfitted with custom built-in cabinetry, expansive work counters, and integrated wall storage. The luxury extends outdoors to a fully equipped outdoor kitchen designed for al fresco dining. A tranquil water fountain and a custom fire pit create an enchanting ambiance. Positioned with no immediate neighbor on one side, the property offers an elevated sense of privacy. Residents of Travisso enjoy access to world-class, resort-style amenities, including sparkling pools, pickleball courts, scenic trails, and a recreational fishing pond. Located just moments from the pristine beauty of the Balcones Canyonlands National Wildlife Refuge, The Domain, and the waters of Lake Travis, this property perfectly balances peaceful hill country luxury with effortless access to downtown Austin.

Location

State TX

County Travis

Rooms

Main Level Bedrooms 3

Interior

Interior Features Breakfast Bar, Ceiling Fan(s), Ceiling-High, Tray Ceiling(s), Granite Counters, Quartz Counters, Double Vanity, Eat-in Kitchen, Entrance Foyer, Kitchen Island, Multiple Living Areas, No Interior Steps, Open Floorplan, Pantry, Primary Bedroom on Main, Recessed Lighting, Soaking Tub, Storage, Study/Home Office, Walk-In Closet(s)

Heating Central, Fireplace(s), Natural Gas

Cooling Ceiling Fan(s), Central Air

Flooring Tile

Fireplaces Number 1

Fireplaces Type Gas Log, Living Room, Zero Clearance

Fireplace No

Appliance Built-In Oven(s), Dishwasher, Disposal, Gas Cooktop, Microwave, Stainless Steel Appliance(s), Water Heater

Exterior

Exterior Feature Gutters Full, Outdoor Grill

Garage Spaces 3.0

Fence Back Yard, Fenced, Stone, Wrought Iron

Pool None

Community Features Clubhouse, Common Grounds, Curbs, Electronic Payments, Fishing, Game/Rec Rm, Online Services, Park, Planned Social Activities, Playground, Pool, Sidewalks, Sport Court(s)/Facility, Trail(s)

Utilities Available Electricity Available, Other, Natural Gas Available, Sewer Available, Water Available

Waterfront Description None

View Neighborhood

Roof Type Composition

Porch Covered, Patio

Total Parking Spaces 5

Private Pool No

Building

Lot Description Back Yard, Corner Lot, Curbs, Front Yard, Landscaped, Level, Private, Sprinkler - Automatic, Trees-Small (Under 20 Ft)

Faces West

Foundation Slab

Sewer Public Sewer

Water Public

Level or Stories One

Structure Type Masonry – All Sides,Stucco

New Construction No

Schools

Elementary Schools Cc Mason

Middle Schools Running Brushy

High Schools Cedar Park

School District Leander Isd

Others

HOA Fee Include Common Area Maintenance

Special Listing Condition Standard

Virtual Tour https://www.zillow.com/view-imx/c9641b48-5087-429a-afb7-1d46e8b39937?initialViewType=pano

Listed by Horizon Realty

Schools and Properties Nearby

Johnny Jones

Find out why customers are choosing LPT Realty to meet their real estate needs

Learn More About LPT Realty

Name
Phone*
Message

Tour the Home

1716 Siena Sunset RD