





4 Beds
3 Baths
2,484 SqFt
4 Beds
3 Baths
2,484 SqFt
Key Details
Property Type Single Family Home
Sub Type Single Family Residence
Listing Status Active
Purchase Type For Sale
Square Footage 2,484 sqft
Price per Sqft $231
Subdivision Delaware Springs
MLS Listing ID 1999002
Bedrooms 4
Full Baths 3
HOA Fees $225/qua
HOA Y/N Yes
Year Built 2024
Annual Tax Amount $9,870
Tax Year 2026
Lot Size 0.700 Acres
Acres 0.7
Property Sub-Type Single Family Residence
Source actris
Property Description
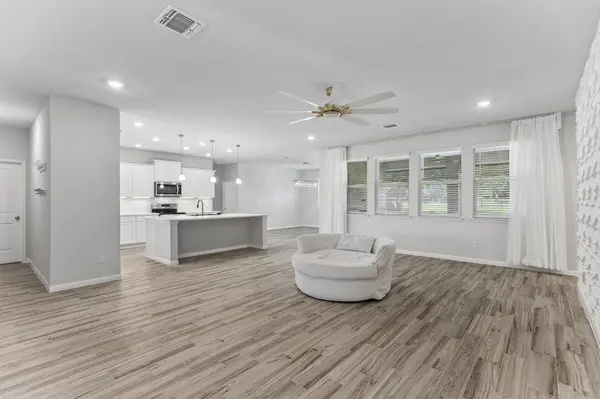
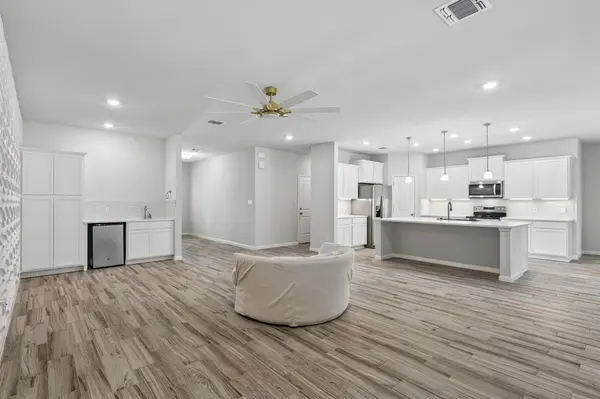
Step inside to find tile flooring, upgraded light fixtures, and an open, inviting layout. The oversized kitchen is truly the heart of the home, featuring granite countertops, a designer sink, large center island, abundant cabinetry, and generous counter space - perfect for gathering with family and friends. A built-in bar area adds another special touch for entertaining.
The spacious primary suite offers a relaxing retreat with double vanities, a separate soaking tub and shower, and a large walk-in closet. Secondary bedrooms provide plenty of space and privacy, making the versatile floorplan ideal for guests, extended family, or a home office.
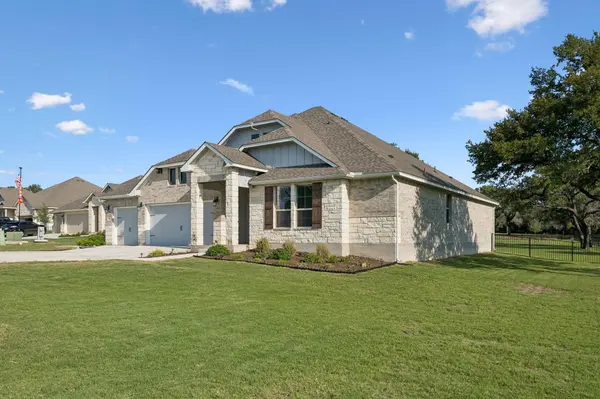
Continue the entertaining outdoors on the extended tiled patio overlooking the beautifully landscaped and fully fenced backyard. The expansive .70-acre lot provides plenty of room to enjoy the outdoors while taking advantage of the golf-course setting. Additional upgrades include permanent exterior lighting, a full sprinkler system, and established landscaping.
With its combination of space, upgrades, nearly new construction, Delaware Springs golf-course location, and an entertainer-friendly floor plan, this home offers something truly special. Come experience it for yourself!
Location
State TX
County Burnet
Rooms
Main Level Bedrooms 4
Interior
Interior Features Bar, Built-in Features, Ceiling Fan(s), Ceiling-High, Corian Counters, Double Vanity, High Speed Internet, In-Law Floorplan, Kitchen Island, No Interior Steps, Open Floorplan, Pantry, Primary Bedroom on Main, Recessed Lighting, Storage, Walk-In Closet(s)
Heating Electric
Cooling Ceiling Fan(s), Central Air, Electric
Flooring Carpet, Tile, Vinyl
Fireplace No
Appliance Refrigerator
Exterior
Exterior Feature Private Yard
Garage Spaces 3.0
Fence Back Yard
Pool None
Community Features Cluster Mailbox, Golf, Putting Green
Utilities Available Electricity Available, Other, Sewer Connected, Water Available
Waterfront Description None
View Golf Course
Roof Type Composition
Porch Covered, Front Porch, Patio, Rear Porch
Total Parking Spaces 5
Private Pool No
Building
Lot Description Corner Lot, Landscaped, Level, Near Golf Course, Backs To Golf Course, Sprinkler - Automatic, Sprinklers In Front, Sprinklers On Side, Trees-Medium (20 Ft - 40 Ft)
Faces East
Foundation Slab
Sewer Public Sewer
Water Public
Level or Stories One
Structure Type Masonry – All Sides
New Construction No
Schools
Elementary Schools Burnet
Middle Schools Burnet (Burnet Isd)
High Schools Burnet
School District Burnetconsisd
Others
HOA Fee Include Common Area Maintenance
Special Listing Condition Standard
Schools and Properties Nearby
Find out why customers are choosing LPT Realty to meet their real estate needs