





3 Beds
2 Baths
2,159 SqFt
3 Beds
2 Baths
2,159 SqFt
Open House
Sun Oct 04, 1:00pm - 3:00pm
Key Details
Property Type Single Family Home
Sub Type Single Family Residence
Listing Status Active
Purchase Type For Sale
Square Footage 2,159 sqft
Price per Sqft $196
Subdivision Sun City Georgetown Neighborhood 07
MLS Listing ID 1464666
Bedrooms 3
Full Baths 2
HOA Fees $1,960/ann
HOA Y/N Yes
Year Built 1997
Annual Tax Amount $1,707
Tax Year 2026
Lot Size 10,245 Sqft
Acres 0.2352
Property Sub-Type Single Family Residence
Source actris
Property Description
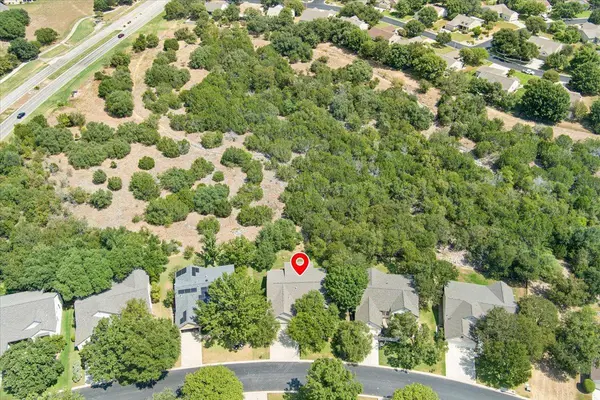
Located in the heart of Sun City Texas, this home features three bedrooms, a comfortable open layout, and a dedicated office with glass French doors. Warm wood flooring extends through the main living areas, which get great natural light from the windows and a built-in solar tube. The home is beautifully shaded by the surrounding trees, and many of the windows have been replaced, adding to the bright, welcoming feel.
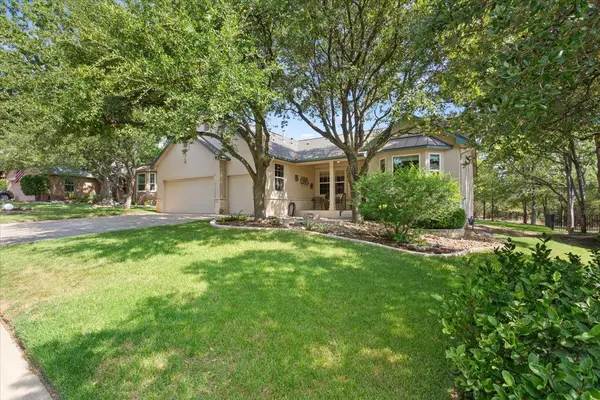
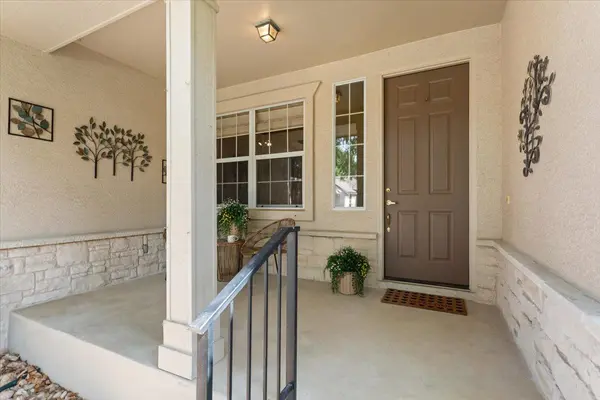
The kitchen opens directly to the living and dining areas and features granite countertops, stainless steel appliances, a gas range, and breakfast-bar seating. The kitchen refrigerator is also included. Out front, a covered porch offers another comfortable place to sit and enjoy the neighborhood.
An extended 2.5-car garage provides extra room for a golf cart, storage, or hobbies. Other important updates include a roof replaced in 2020, a new water heater in 2024, and a built-in water softener. Best of all, the seller has already completed a pre-listing inspection and repaired several items, offering a buyer true peace of mind from day one. This functional layout and exceptional greenbelt view make it a wonderful opportunity to move right in and add your own personal touches over time.
Location
State TX
County Williamson
Rooms
Main Level Bedrooms 3
Interior
Interior Features Breakfast Bar, Ceiling Fan(s), Granite Counters, Double Vanity, High Speed Internet, No Interior Steps, Open Floorplan, Pantry, Recessed Lighting, Solar Tube(s), Walk-In Closet(s)
Heating Central, Forced Air, Natural Gas
Cooling Ceiling Fan(s), Central Air, Electric
Flooring Carpet, Tile, Wood
Fireplace No
Appliance Dishwasher, Disposal, Microwave, Plumbed For Ice Maker, Free-Standing Gas Range, Refrigerator, Stainless Steel Appliance(s), Vented Exhaust Fan, Washer/Dryer, Water Heater, Water Softener Owned
Exterior
Exterior Feature Exterior Steps, Rain Gutters
Garage Spaces 2.5
Fence None
Pool None
Community Features Common Grounds, Curbs, Dog Park, Fishing, Fitness Center, Golf, High Speed Internet, Lake, Library, Park, Picnic Area, Planned Social Activities, Playground, Pool, Restaurant, Sidewalks, Hot Tub, Sport Court(s)/Facility, Street Lights, Tennis Court(s), Underground Utilities, Trail(s)
Utilities Available Cable Available, Electricity Connected, High Speed Internet, Natural Gas Connected, Phone Available, Sewer Connected, Underground Utilities, Water Connected
Waterfront Description None
View Panoramic, Park/Greenbelt, Trees/Woods
Roof Type Composition,Shingle
Porch Covered, Front Porch, Porch, Rear Porch
Total Parking Spaces 4
Private Pool No
Building
Lot Description Greenbelt, Back Yard, Curbs, Front Yard, Landscaped, Native Plants, Near Golf Course, Sprinkler - Automatic, Sprinklers In Rear, Sprinklers In Front, Sprinklers On Side, Trees-Medium (20 Ft - 40 Ft), Views
Faces Southwest
Foundation Slab
Sewer Public Sewer
Water Public
Level or Stories One
Structure Type Stone Veneer,Stucco
New Construction No
Schools
Elementary Schools Na_Sun_City
Middle Schools Na_Sun_City
High Schools Na_Sun_City
School District Jarrell Isd
Others
HOA Fee Include Common Area Maintenance
Special Listing Condition Standard
Virtual Tour https://listing.soldinasnap.com/109-Yaupon-Ln
Schools and Properties Nearby
Find out why customers are choosing LPT Realty to meet their real estate needs