
112 Honey Locust CV, Leander, TX 78641
REQUEST A TOUR If you would like to see this home without being there in person, select the "Virtual Tour" option and your agent will contact you to discuss available opportunities.
In-PersonVirtual Tour
$ 1,200,000
Est. payment | /mo

4 Beds

3.5 Baths

3,699 SqFt


Save
$ 1,200,000
Est. payment | /mo
Save

4 Beds

3.5 Baths

3,699 SqFt

Key Details

Property Type Single Family Home

Sub Type Single Family Residence

Listing Status Active

Purchase Type For Sale

Square Footage 3,699 sqft

Price per Sqft $324

Subdivision Highland Oaks Ph 3

MLS Listing ID 4686178

Bedrooms 4

Full Baths 3

Half Baths 1

HOA Fees $500/ann

HOA Y/N Yes

Year Built 2020

Annual Tax Amount $18,399

Tax Year 2026

Lot Size 1.166 Acres

Acres 1.1661

Property Sub-Type Single Family Residence

Source actris

Property Description

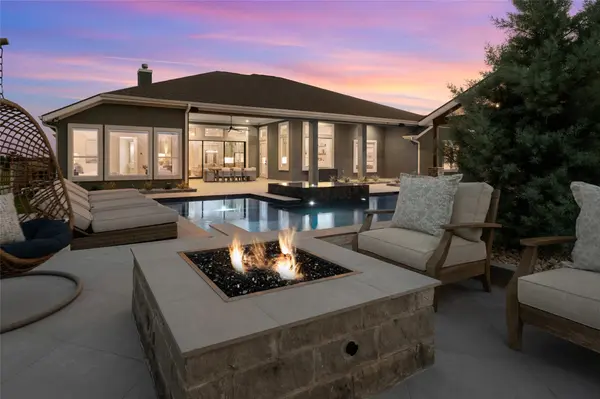
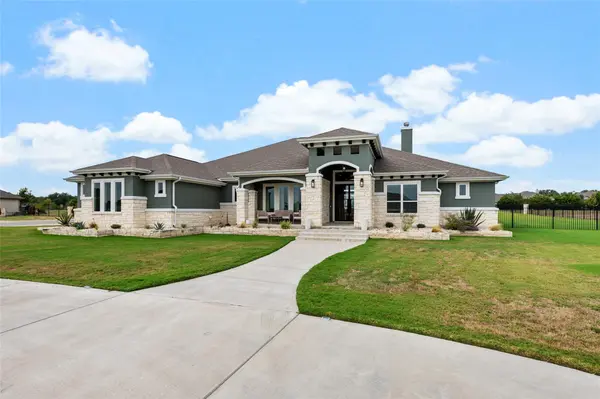
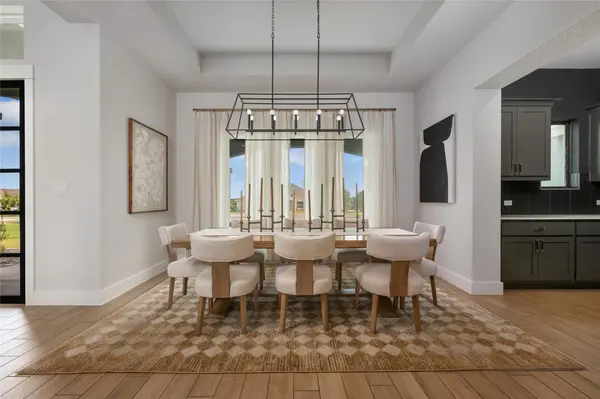
Fresh, polished and made for indoor-outdoor living, this impressive single-story home sits on over an acre in Highland Oaks. With four bedrooms, 3.5 baths, a dedicated office, game room, formal dining room and separate breakfast area, the thoughtful layout offers open gathering spaces and room to spread out. Fresh interior/exterior paint and new carpet make it move-in ready. The stunning kitchen features rich green cabinetry, glass-front uppers, an oversized island with generous seating, quartz countertops, a decorative tile backsplash, built-in appliances and a custom wood vent hood. The coordinating refrigerator conveys. The kitchen opens to a light-filled living room with a floor-to-ceiling tiled fireplace, built-in cabinetry and floating wood shelves. Black-framed sliding doors connect the living area to the covered patio and backyard. The office features striking glass barn doors, while the spacious primary suite offers a tray ceiling and peaceful pool views. Outside, the brand-new pool anchors an entertainer's backyard. Decorative fire bowls, water features, a swim-up bar and generous decking create a true resort-style setting. The fully equipped cabana includes a built-in grill, refrigerator, pull-out trash drawer, ceiling fan, TV and sound bar. A separate fire-pit area adds gathering space, while the large covered patio offers shaded space for dining and relaxing year-round. Additional highlights include permanent programmable exterior lighting and plenty of open yard beyond the pool. Most seller furnishings and all staging décor are available separately. Highland Oaks sits alongside River Ranch County Park, offering nearby access to more than 20 miles of hiking and equestrian trails, the South Fork of the San Gabriel River and over 1,300 acres of preserved Hill Country beauty. This home delivers space, style and the outdoor lifestyle buyers dream about—plus a lower tax rate and Liberty Hill schools!

Location

State TX

County Williamson

Rooms

Main Level Bedrooms 4

Interior

Interior Features Ceiling Fan(s), Ceiling-High, Quartz Counters, Double Vanity, Kitchen Island, Multiple Dining Areas, Multiple Living Areas, No Interior Steps, Open Floorplan, Soaking Tub, Walk-In Closet(s)

Heating Central, Electric, Fireplace(s)

Cooling Ceiling Fan(s), Central Air

Flooring Carpet, Vinyl

Fireplaces Number 1

Fireplaces Type Family Room, Gas

Fireplace No

Appliance Gas Cooktop, Refrigerator

Exterior

Exterior Feature Outdoor Grill

Garage Spaces 3.0

Fence Wrought Iron

Pool Cabana, Gunite, Heated, In Ground

Community Features Cluster Mailbox

Utilities Available Electricity Available, Propane, Water Available

Waterfront Description None

View None

Roof Type Composition

Porch Covered, Front Porch, Patio, Rear Porch

Total Parking Spaces 8

Private Pool Yes

Building

Lot Description Back Yard, Few Trees, Front Yard, Level, Open Lot

Faces Southeast

Foundation Slab

Sewer Septic Tank

Water Public

Level or Stories One

Structure Type Stone,Stucco

New Construction No

Schools

Elementary Schools Liberty Hill

Middle Schools Liberty Hill (Liberty Hill)

High Schools Liberty Hill

School District Liberty Hill Isd

Others

HOA Fee Include See Remarks

Special Listing Condition Standard

Listed by New Hope Realty Group

Schools and Properties Nearby

Johnny Jones

Find out why customers are choosing LPT Realty to meet their real estate needs

Learn More About LPT Realty

Name
Phone*
Message

Tour the Home

112 Honey Locust CV